
Lali Mirzayeva
REALTOR®, S.0201122.LLC

BEDS3
BATHS2 full 1 partial
SQUARE FEET1,560
MLS#2819442
STATUSActive
PROPERTY TYPEResidential - Single Family
SUBDIVISIONAntelope
Property Description
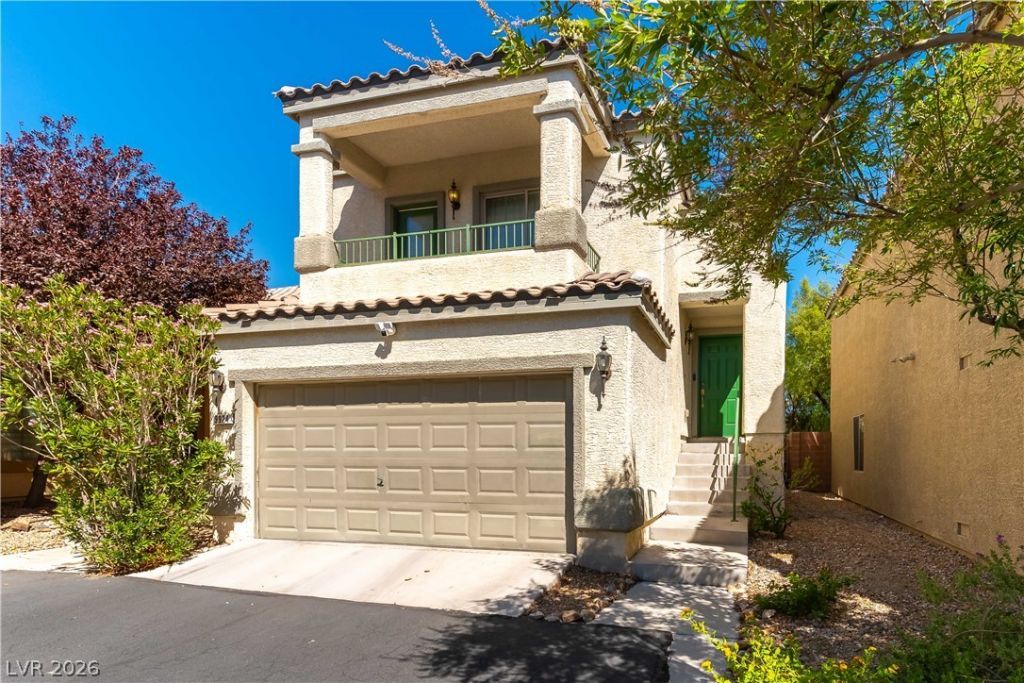
Welcome home to this 3-bedroom, 2.5-bath home tucked toward the back of the Antelope community, where residents can enjoy a community pool, spa, and large grassy park. Step inside and head upstairs to the main living level, featuring an open kitchen and living area with a balcony just off the front of the home. A convenient nook with a built-in desk creates the perfect home command center, homework station, or workspace. The primary bedroom is also located upstairs, offering separation from the secondary bedrooms. Downstairs, you'll find a spacious media room along with two additional bedrooms, creating a flexible layout with room to spread out. Step outside to a backyard filled with mature fruit trees, including pomegranate, tangerine, lemon, and fig, while still leaving plenty of space to relax, entertain, or enjoy the outdoors. With a versatile floor plan, inviting outdoor space, and community amenities nearby, this home has plenty to offer.
Property Features
Property Type: Residential - Single Family
Cooling: Central Air, Electric
Garage: 2 car attached
Heating: Central, Gas
Home Style: Two Story
Lot Size: 0.05 Acres
Roof Type: Tile
Stories: 2.0
Taxes: $1,396
Year Built: 2007
Amenities
Bathroom on Main Level
Bedroom on Main Level
Ceiling Fan(s)
Full Bath on Main Level
Window Treatments
Balcony
Patio
Private Yard
Sprinkler/Irrigation
Feature Descriptions
Appliances: Dryer, Dishwasher, Disposal, Gas Range, Microwave, Refrigerator, Washer
Association Amenities: Gated, Park, Pool, Spa/Hot Tub
Community Features: Pool
Fencimg: Block, Back Yard
Flooring: Carpet, Laminate, Luxury Vinyl Plank
HOA Fee: 82/ Monthly
Hot Tub: Yes
Laundry: Gas Dryer Hookup, Laundry Closet, Main Level
Lot: Drip Irrigation/Bubblers, Fruit Trees, Synthetic Grass, < 1/4 Acre
Parcel#: 125-18-113-048
Parking: Attached, Electric Vehicle Charging Station(s), Garage, Private
Parking Notes: Attached, Electric Vehicle Charging Station(s), Gara
Patio/Porch: Balcony, Patio
Pool: Community
Sewer: Public Sewer
Swimming Pool: Yes
Utilities: Underground Utilities
Water: Public
Window: Blinds, Double Pane Windows, Window Treatments
Room Sizes
Media Room: 22 X 12
Living Room: 15 X 13
Bedroom 3: 10 X 10
Bedroom 2: 10 X 10
Primary Bedroom: 15 X 12
Local Schools
High School: Arbor View
Middle School: Escobedo Edmundo
Elementary School: Divich, Kenneth,Divich, Kenneth
Listed By / Shown By
Listed By
Agency Name: BHHS Nevada Properties
Agency Contact: jenna@nv-real-estate.com
Agent Name: Jenna Felli

Shown By
Agent Name: Lali Mirzayeva
Agent Phone: (702) 256-4900
Agency Title: Wardley Real Estate

Estimate Your Payment
Estimated Payment
$ 1,633.29 per month $1,409.33 Principal & Interest $116.33 Property Tax $107.63 Homeowner's InsuranceChange Payment Information


"GLVAR MLS deems information realiable but not guaranteed."
Listing data compilation and photo(s) © 2026 Greater Las Vegas Association of REALTORS® MLS , All Rights Reserved.
Privacy Policy / DMCA Notice / ADA Accessibility


This site is hosted, designed and copyright
© 1994 - 2026 by
Delta Media Group, Inc. -- Patent Pending --
Agent License Information: S.0201122.LLC
9924 Markhorn Court | MLS# 2819442
This single family home located at 9924 Markhorn Court , Las Vegas, NV 89149 is currently listed for sale with an asking price of $369,000. This property was built in 2007 and has 3 bedrooms and 2 full and 1 partial baths with 1560 sq. ft. Markhorn Court is located in the Antelope subdivision. Search Antelope real estate on www.lalimirzayeva.com today.