
Lali Mirzayeva
REALTOR®, S.0201122.LLC

BEDS2
BATHS2 full
SQUARE FEET1,225
MLS#2819653
STATUSActive
PROPERTY TYPERental - Townhouse
SUBDIVISIONCheyenne Ridge Condos-Phase 1 2nd Amd
Property Description
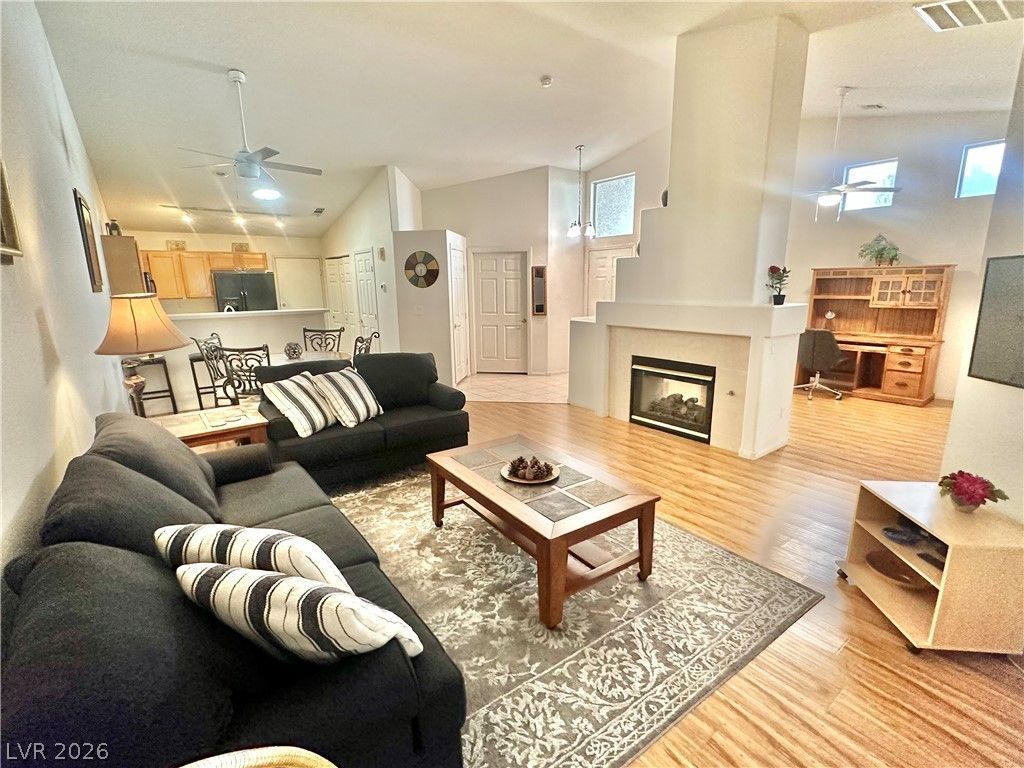
RENTED FURNISHED ONLY. THIS AWESOME GATED AND FURNISHED SINGLE STORY ATTACHED HOME WITH OPEN FLOOR PLAN, HUGE VAULTED CEILINGS AND TWO BEDROOMS SPLIT APART FOR EXTRA PRIVACY. PLUS, A FREESTANDING TWO-SIDED FIREPLACE BETWEEN THE GREAT ROOM AND THE OFFICE. THE OFFICE IS A FLEX SPACE THAT CAN BE USED FOR A HOME GYM, CRAFT/SEWING ROOM, YOU DECIDE! ATTACHED TWO CAR GARAGE WITH DIRECT ENTRY TO THE KITCHEN. EASY LOADING GROCERIES! EXTRA STORAGE CABINETS IN GARAGE. WASHER AND DRYER INSIDE THE UNIT! PLUS A SMALL COVERED PATIO AND SMALL FULLY FENCED BACK YARD. THIS COMMUNITY HAS A GATED SWIMMING POOL AND THE COIMMUNITY IS GATED ALSO. THREE-MONTH MINIMUM LEASE THEN IT GOES MONTH TO MONTH. NEED A LONGER LEASE? LET US KNOW. ALL DIMENSIONS ARE ESTIMATED. MINIMUM CREDIT SCORES ARE REQUIRED OF ALL OCCUPANTS 18 AND OVER. TENANT PAYS UTILITIES. SORRY....NO AIRBNB, VRBO, RENT TO GO, ETC. THANKS FOR YOUR INTEREST!
Property Features
Property Type: Rental - Townhouse
Cooling: Central Air, Electric
Fireplaces: 1
Garage: 2
Heating: Central, Gas
Home Style: One Story
Lot Size: 0.12 Acres
Roof Type: Tile
Stories: 1.0
Year Built: 1997
Amenities
Ceiling Fan(s)
Feature Descriptions
Appliances: Dryer, Dishwasher, Disposal, Gas Oven, Gas Range, Microwave, Refrigerator, Washer/Dryer, Washer/DryerAllInOne, Washer
Association Amenities: Fitness Center, Gated, Pool, Spa/Hot Tub
Community Features: Pool
Exterior: Frame, Stucco
Fencimg: Block, Back Yard
Fireplace: Family Room, Family/Living/Great Room
Flooring: Luxury Vinyl Plank
Hot Tub: Yes
Laundry: Gas Dryer Hookup, Main Level
Parcel#: 138-07-312-060
Parking: Garage, Private
Parking Notes: Garage, Private
Pets Allowed: Call, Negotiable
Pool: Community
Swimming Pool: Yes
Utilities: Cable Available
Room Sizes
Bedroom 2: 11 X 11
Primary Bathroom: 8 X 13
Kitchen: 10 X 13
Primary Bedroom: 13 X 13
Local Schools
High School: Centennial
Middle School: Leavitt Justice Myron E
Elementary School: Garehime, Edith,Garehime, Edith
Listed By / Shown By
Listed By
Agency Name: Red Rock Real Estate
Agency Contact: 702-596-8276
Agent Name: James J. Bounce

Shown By
Agent Name: Lali Mirzayeva
Agent Phone: (702) 256-4900
Agency Title: Wardley Real Estate



"GLVAR MLS deems information realiable but not guaranteed."
Listing data compilation and photo(s) © 2026 Greater Las Vegas Association of REALTORS® MLS , All Rights Reserved.
Privacy Policy / DMCA Notice / ADA Accessibility


This site is hosted, designed and copyright
© 1994 - 2026 by
Delta Media Group, Inc. -- Patent Pending --
Agent License Information: S.0201122.LLC
9708 Fionna Lane, Unit 101 | MLS# 2819653
This property located at 9708 Fionna Lane, Unit 101, Las Vegas, NV 89129 is currently listed for rent with an asking price of $1,995 / Monthly. Search Las Vegas real estate on www.lalimirzayeva.com today.