
Lali Mirzayeva
REALTOR®, S.0201122.LLC

BEDS6
BATHS3 full 1 partial
SQUARE FEET3,916
MLS#2775609
STATUSPending
PROPERTY TYPEResidential - Single Family
SUBDIVISIONInverness
Property Description
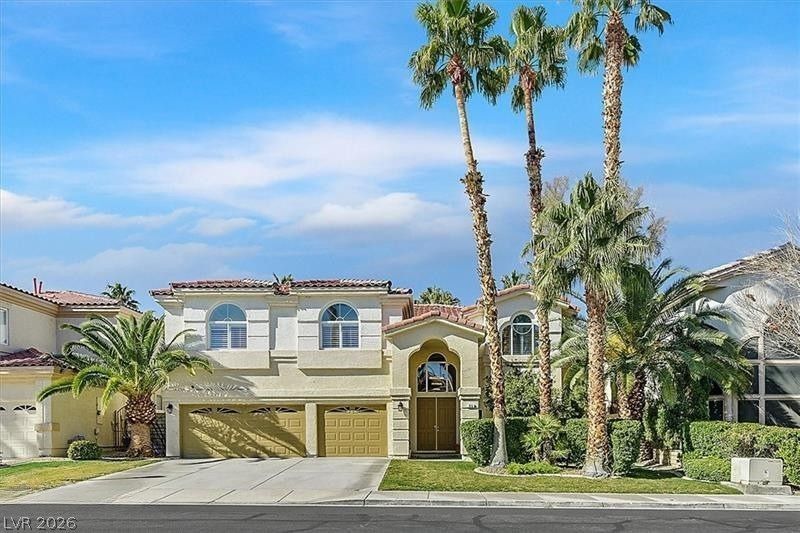
Located behind the guard gates of Grand Legacy in Henderson, this spacious six bedroom, four bathroom home offers 3,916 square feet of comfortable living space designed for both everyday living and entertaining. With a thoughtful floor plan and generously sized rooms throughout, the home provides the flexibility today's buyers are looking for.At the heart of the home is a well appointed kitchen featuring stainless steel appliances, abundant cabinetry, ample counter space, and a layout that opens seamlessly to the surrounding living areas. Whether you're preparing meals for family, hosting friends, or simply enjoying a quiet evening at home, the flow of the main living spaces creates a warm and inviting atmosphere.The versatile floor plan offers five bedrooms, providing plenty of options for growing families, guests, a home office, fitness room, or multigenerational living. Storage is abundant throughout the home, helping keep everyday life organized and clutter free.The primary suite serves as a comfortable retreat, offering generous proportions, ample closet space, and a private setting away from the home's main gathering areas. The secondary bedrooms are also well sized and thoughtfully positioned to provide privacy and functionality.Step outside and enjoy a backyard designed for relaxation and entertaining. The pool and spa create the perfect setting to cool off on warm Nevada afternoons, unwind after a long day, or host family and friends year round.With its desirable location inside one of Henderson's most established guard gated communities, spacious layout, and strong potential for personalization, this property presents an exceptional opportunity for buyers looking to create lasting value while enjoying all that Grand Legacy has to offer.
Property Features
Property Type: Residential - Single Family
Cooling: Central Air, Electric
Fireplaces: 1
Garage: 3 car attached
Heating: Central, Gas
Home Style: Two Story
Lot Size: 0.16 Acres
Roof Type: Tile
Stories: 2.0
Taxes: $5,972
Year Built: 1999
Amenities
Bedroom on Main Level
Ceiling Fan(s)
Dog Run
Patio
Private Yard
Feature Descriptions
Appliances: Built-In Gas Oven, Dryer, Dishwasher, Gas Cooktop, Disposal, Microwave, Refrigerator, Water Softener Owned, Water Heater, Water Purifier, Washer
Association Amenities: Gated, Playground, Park, Guard, Tennis Court(s)
Days on Site: 102
Exterior: Frame, Stucco
Fencimg: Block, Back Yard
Fireplace: Family Room, Gas, Great Room
Flooring: Carpet, Tile
HOA Fee: 223/ Monthly
Laundry: Cabinets, Gas Dryer Hookup, Main Level, Laundry Room, Sink
Lot: 1/4 to 1 Acre Lot, Desert Landscaping, Landscaped
Parcel#: 178-17-314-013
Parking: Air Conditioned Garage, Attached, Epoxy Flooring, Garage, Garage Door Opener, Private
Parking Notes: Air Conditioned Garage, Attached, Epoxy Flooring, Gar
Patio/Porch: Covered, Patio
Pool: Heated, In Ground, Private, Solar Heat
Sewer: Public Sewer
Spa: In Ground, Solar Heat
Spa: Yes
Special View Info: None
Swimming Pool: Yes
Utilities: Underground Utilities
Water: Public
Window: Double Pane Windows, Insulated Windows
Room Sizes
Great Room: 24 X 15
Den: 10 X 8
Living Room: 16 X 13
Dining Room: 13 X 12
Bedroom 6: 10 X 14
Bedroom 5: 8 X 8
Bedroom 4: 12 X 10
Bedroom 3: 10 X 10
Bedroom 2: 12 X 10
Primary Bedroom: 16 X 17
Local Schools
High School: Green Valley
Middle School: Greenspun
Elementary School: Bartlett, Selma,Bartlett, Selma
Listed By / Shown By
Listed By
Agency Name: Simply Vegas
Agency Contact: (702) 296-2254
Agent Name: Eric Gorton

Shown By
Agent Name: Lali Mirzayeva
Agent Phone: (702) 256-4900
Agency Title: Wardley Real Estate

Estimate Your Payment
Estimated Payment
$ 3,930.34 per month $3,189.13 Principal & Interest $497.67 Property Tax $243.54 Homeowner's InsuranceChange Payment Information


"GLVAR MLS deems information realiable but not guaranteed."
Listing data compilation and photo(s) © 2026 Greater Las Vegas Association of REALTORS® MLS , All Rights Reserved.
Privacy Policy / DMCA Notice / ADA Accessibility


This site is hosted, designed and copyright
© 1994 - 2026 by
Delta Media Group, Inc. -- Patent Pending --
Agent License Information: S.0201122.LLC
95 Teton Pines Drive | MLS# 2775609
This single family home located at 95 Teton Pines Drive, Henderson, NV 89074 is currently listed for sale with an asking price of $835,000. This property was built in 1999 and has 6 bedrooms and 3 full and 1 partial baths with 3916 sq. ft. Teton Pines Drive is located in the Inverness subdivision. Search Inverness real estate on www.lalimirzayeva.com today.