
Lali Mirzayeva
REALTOR®, S.0201122.LLC

BEDS5
BATHS4 full 1 partial
SQUARE FEET5,073
MLS#2785026
STATUSActive Under Contract
PROPERTY TYPEResidential - Single Family
SUBDIVISIONSilverado Ranch Estate
Property Description
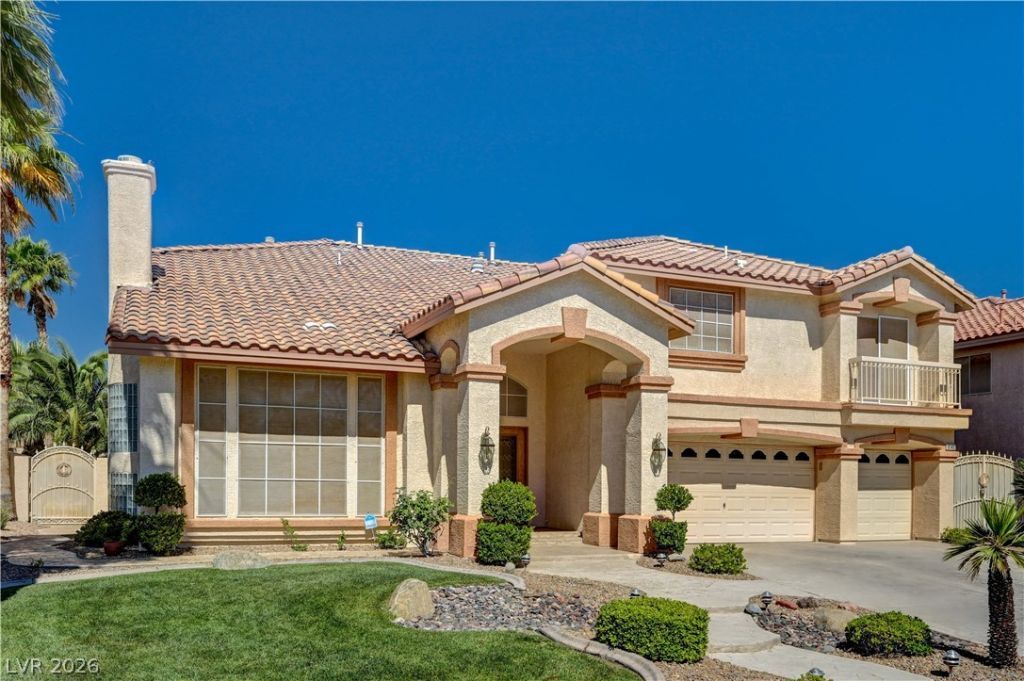
*BASEMENT, 3 NEW AIR CONDITIONING UNITS!! MAIN FLOOR BEDROOM & BATH, COLD STORAGE, ORIGINAL OWNER, NEW A/C UNITS, INTERIOR CONDITION LIKE NEW, 5,073 SQ/FT, $100K BACKYARD OASIS INGROUND HOT TUB, WATER FALL, NATURAL COLD POOL, RIVER, LOTS OF REAL GRASS FRONT & REAR, UPSCALE RARE SMALL GATED COMMUNITY OF CROWN POINTE, 5 LARGE BEDROOMS, 4.5 BATHROOMS, PRIMARY BEDROOM SUITE HAS 2 WALK-IN CLOSETS, LARGE BATHROOM WITH JETTED TUB, FIREPLACE, PLUS A HUGE LOFT/GAME ROOM, BEDROOM DOWNSTAIRS, AND 3/4 BATH, SPACIOUS OUTDOOR GRILLING AREA, 2ND FLOOR FULL BALCONY OVER BACKYARD PATIO OPENS FROM GAME ROOM/LOFT, KITCHEN IS HUGE, DUAL OVENS, OPEN AND READY FOR ENTERTAINING. THE BASEMENT IS LARGE, MUCH COOLER, LARGE WALK-IN CLOSET/STORAGE ROOM, WATER SOFTENER, 3-CAR GARAGE, CLOSE TO SHOPPING, SCHOOLS, RESTAURANTS, 10 MINUTES FROM THE AIRPORT.
Property Features
Property Type: Residential - Single Family
Basement: Yes
Cooling: Central Air, Electric,2 Units
Fireplaces: 3
Garage: 3 car attached
Heating: Central, Gas, Zoned
Home Style: Two Story
Lot Size: 0.24 Acres
Roof Type: Tile
Stories: 2.0
Taxes: $6,898
Year Built: 2002
Amenities
Bedroom on Main Level
Ceiling Fan(s)
Window Treatments
Programmable Thermostat
Balcony
Patio
Private Yard
Feature Descriptions
Appliances: Built-In Gas Oven, Double Oven, Dryer, Dishwasher, Gas Cooktop, Disposal, Microwave, Refrigerator, Water Purifier, Washer
Association Amenities: Gated
Days on Site: 67
Fencimg: Block, Back Yard
Fireplace: Bath, Family Room, Gas, Living Room, Multi-Sided
Flooring: Carpet, Luxury Vinyl Plank, Tile
HOA Fee: 85/ Monthly
Laundry: Gas Dryer Hookup, Main Level, Laundry Room
Lot: Desert Landscaping, Landscaped, Trees, < 1/4 Acre
Parcel#: 177-23-210-042
Parking: Attached, Garage, Private
Parking Notes: Attached, Garage, Private
Patio/Porch: Balcony, Covered, Deck, Patio, Rooftop
Sewer: Public Sewer
Spa: In Ground
Spa: Yes
Utilities: Electricity Available
Water: Public
Window: Blinds
Room Sizes
Dining Room: 12 X 12
Family Room: 28 X 15
Kitchen: 20 X 15
Loft: 15 X 15
Bedroom 5: 15 X 12
Bedroom 4: 14 X 13
Bedroom 3: 13 X 12
Bedroom 2: 16 X 11
Primary Bathroom: 10 X 10
Primary Bedroom: 21 X 19
Local Schools
High School: Silverado
Middle School: Schofield Jack Lund
Elementary School: Cartwright, Roberta C.,Gehring, Roger
Listed By / Shown By
Listed By
Agency Name: Keller Williams MarketPlace
Agency Contact: (702) 539-6602
Agent Name: Trent Taylor

Shown By
Agent Name: Lali Mirzayeva
Agent Phone: (702) 256-4900
Agency Title: Wardley Real Estate

Estimate Your Payment
Estimated Payment
$ 4,023.13 per month $3,203.65 Principal & Interest $574.83 Property Tax $244.65 Homeowner's InsuranceChange Payment Information


"GLVAR MLS deems information realiable but not guaranteed."
Listing data compilation and photo(s) © 2026 Greater Las Vegas Association of REALTORS® MLS , All Rights Reserved.
Privacy Policy / DMCA Notice / ADA Accessibility


This site is hosted, designed and copyright
© 1994 - 2026 by
Delta Media Group, Inc. -- Patent Pending --
Agent License Information: S.0201122.LLC
9145 November Breeze Street | MLS# 2785026
This single family home located at 9145 November Breeze Street, Las Vegas, NV 89123 is currently listed for sale with an asking price of $838,800. This property was built in 2002 and has 5 bedrooms and 4 full and 1 partial baths with 5073 sq. ft. November Breeze Street is located in the Silverado Ranch Estate subdivision. Search Silverado Ranch Estate real estate on www.lalimirzayeva.com today.