
Lali Mirzayeva
REALTOR®, S.0201122.LLC

BEDS5
BATHS4 full
SQUARE FEET4,546
MLS#2788919
STATUSActive
PROPERTY TYPEResidential - Single Family
SUBDIVISIONParcel Map File 43 Page 98
Property Description
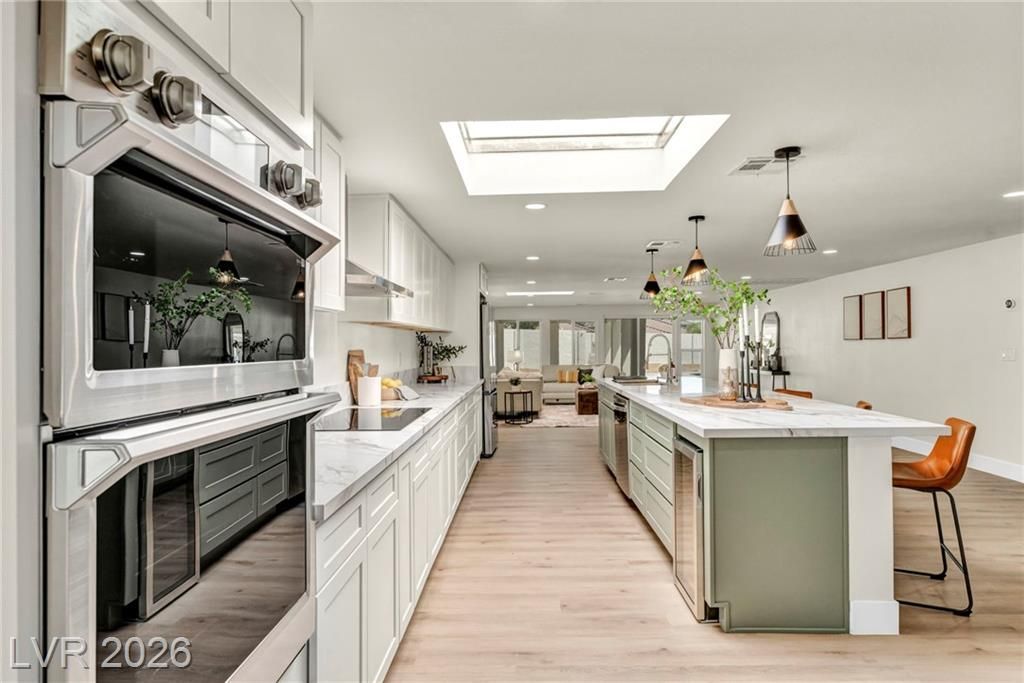
Renovation now complete! Rare Rural Preservation opportunity with NO HOA! Privately situated on a cul-de-sac, this fully reimagined single-story Spanish estate blends luxury, privacy, and flexibility on an expansive .8-acre lot zoned for horses. Over $460,000 invested in a down-to-the-studs renovation including new insulation, drywall, plumbing, electrical, re-stuccoed exterior, energy-efficient windows, and stainless steel appliances. Fully permitted and thoughtfully redesigned far beyond typical builder-grade standards, the home features custom solid-wood soft-close dovetail cabinetry and high-end luxury vinyl plank flooring throughout. The expansive multi-generational floor plan offers TWO luxurious primary suites, 3 additional bedrooms, a private en-suite guest room with walk-in closet, 4 full bathrooms, and an oversized den/flex space. Exterior highlights include a grandfathered-in resort-style pool newly re-plastered with diving board and redesigned spa, plus a massive vaulted covered patio designed for seamless indoor/outdoor entertaining. The possibilities are endless with room for an RV garage, casita, greenhouse, workshop, or additional structures. Ask about contracting select future improvements into the purchase for additional cost. Experience the freedom of custom estate living ? with all the heavy lifting already completed. 1 year Home Warranty included. Final touches like cabinet hardware left to the buyer.
Upcoming Open Houses
Open House Tuesday August 4th, 10:00am - 2:00pm
Open House Wednesday August 5th, 10:00am - 2:00pm
Open House Thursday August 6th, 10:00am - 2:00pm
Property Features
Property Type: Residential - Single Family
Cooling: Central Air, Electric
Garage: 2 car attached
Heating: Central, Electric
Home Style: One Story
Lot Size: 0.80 Acres
Roof Type: Tile
Stories: 1.0
Taxes: $5,650
Year Built: 1984
Amenities
Bedroom on Main Level
Primary Downstairs
Skylights
Patio
Private Yard
Feature Descriptions
Appliances: Built-In Electric Oven, Dryer, Dishwasher, Electric Cooktop, Disposal, Microwave, Refrigerator, Washer
Association Amenities: None
Days on Site: 59
Fencimg: Block, Full
Flooring: Carpet, Luxury Vinyl Plank
Laundry: Electric Dryer Hookup, Main Level, Laundry Room
Lot: 1/4 to 1 Acre Lot, Desert Landscaping, Landscaped
Parcel#: 176-22-601-002
Parking: Attached, Garage, Private, RV Potential, RV Gated, RV Access/Parking
Parking Notes: Attached, Garage, Private, RV Potential, RV Gated, RV A
Patio/Porch: Covered, Patio
Pool: In Ground, Private, Pool/Spa Combo
Sewer: Septic Tank
Spa: Yes
Swimming Pool: Yes
Utilities: Electricity Available, Septic Available
Water: Public
Window: Low-Emissivity Windows, Skylight(s)
Room Sizes
Family Room: 27 X 20
Living Room: 21 X 16
Den: 18 X 12
Dining Room: 11 X 20
Kitchen: 23 X 20
Bedroom 5: 14 X 12
Bedroom 3: 13 X 13
Bedroom 2: 16 X 13
Primary Bedroom: 21 X 21
Primary Bedroom: 20 X 16
Local Schools
High School: Sierra Vista High
Middle School: Canarelli Lawrence & Heidi
Elementary School: Steele, Judith D.,Steele, Judith D.
Listed By / Shown By
Listed By
Agency Name: Keller Williams VIP
Agency Contact: (702) 575-8728
Agent Name: Colette Morales

Shown By
Agent Name: Lali Mirzayeva
Agent Phone: (702) 256-4900
Agency Title: Wardley Real Estate

Estimate Your Payment
Estimated Payment
$ 5,301.25 per month $4,487.70 Principal & Interest $470.83 Property Tax $342.71 Homeowner's InsuranceChange Payment Information


"GLVAR MLS deems information realiable but not guaranteed."
Listing data compilation and photo(s) © 2026 Greater Las Vegas Association of REALTORS® MLS , All Rights Reserved.
Privacy Policy / DMCA Notice / ADA Accessibility


This site is hosted, designed and copyright
© 1994 - 2026 by
Delta Media Group, Inc. -- Patent Pending --
Agent License Information: S.0201122.LLC
9130 Belcastro Street | MLS# 2788919
This single family home located at 9130 Belcastro Street, Las Vegas, NV 89113 is currently listed for sale with an asking price of $1,175,000. This property was built in 1984 and has 5 bedrooms and 4 full baths with 4546 sq. ft. Belcastro Street is located in the Parcel Map File 43 Page 98 subdivision. Search Parcel Map File 43 Page 98 real estate on www.lalimirzayeva.com today.