
Lali Mirzayeva
REALTOR®, S.0201122.LLC

BEDS3
BATHS2 full
SQUARE FEET1,830
MLS#2176018
STATUSActive
PROPERTY TYPEResidential - Townhouse
SUBDIVISIONRIVER BEND CONDO
SCHOOLAlpine
Property Description
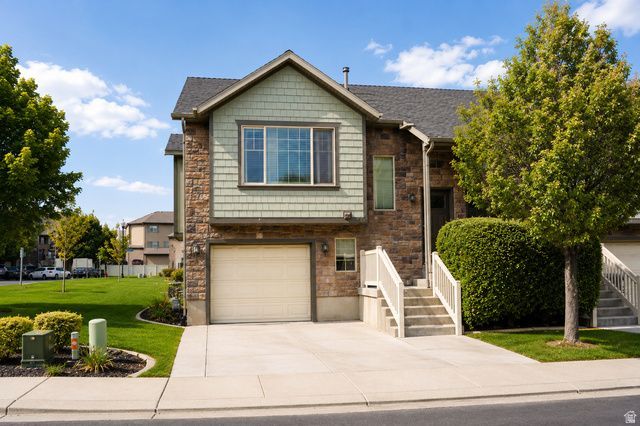
Enjoy this End-Unit, open-concept floor plan filled with natural light, perfect for both daily relaxing and entertaining guests. Discover comfort, convenience, and spacious design in this beautiful 3-bedroom home boasting 1,830 square feet of thoughtfully planned living space. Enjoy the freedom of low-maintenance home living while staying steps away from everything Saratoga Springs has to offer. Located just minutes from the Jordan River Parkway trails, Utah Lake recreation, parks, shopping, and dining, with fast access to Pioneer Crossing, Redwood Road, and I-15 for a seamless commute to Silicon Slopes and Salt Lake City. Square footage figures are provided as a courtesy estimate only. Buyer is advised to obtain an independent measurement.
Property Features
Property Type: Residential - Townhouse
Basement: None
Cooling: Central Air
Garage: 1 car attached
Heating: Forced Air, Gas: Central
Home Style: Townhouse; Row-end
Lot Size: 0.02 Acres
Roof Type: Asphalt
Stories: 2.0
Taxes: $1,500
Year Built: 2007
Amenities
Bath: Primary
Closet: Walk-In
Disposal
Bay Box Windows
Deck; Covered
Double Pane Windows
Patio: Covered
Feature Descriptions
Accessibility: Accessible Doors, Accessible Hallway(s)
Association Amenities: Barbecue, Insurance, Maintenance, Pet Rules, Pets Permitted, Picnic Area, Playground, Sewer Paid, Snow Removal, Trash, Water
Exterior: Clapboard/Masonite, Stone
Flooring: Carpet, Laminate, Tile
HOA Fee: 145/ Monthly
Laundry: Electric Dryer Hookup
Lot: Curb & Gutter, Road: Paved, Sidewalks, Sprinkler: Auto-Full, View: Mountain, Drip Irrigation: Auto-Full
Lot Dimensions: 0.0x0.0x0.0
Parcel#: 51-492-0020
Patio/Porch: Covered
Sewer: Sewer: Connected, Sewer: Public
Special View Info: Mountain(s)
Topography: Curb & Gutter, Road: Paved, Sidewalks, Sprinkler: Auto-Full, Terrain, Flat, View: Mountain, Drip Irrigation: Auto-Full
Utilities: Natural Gas Connected, Electricity Connected, Sewer Connected, Sewer: Public, Water Connected
Water: Culinary
Window: Blinds
Local Schools
High School: Westlake
Middle School: Vista Heights Middle School
Elementary School: Riverview
School District: Alpine
Listed By / Shown By
Listed By
Agency Name: Aspen Creek Realty
Agency Phone: 801-406-9840
Shown By
Agent Name: Lali Mirzayeva
Agent Phone: (702) 256-4900
Agency Title: Wardley Real Estate

Estimate Your Payment
Estimated Payment
$ 1,687.18 per month $1,451.34 Principal & Interest $125.00 Property Tax $110.83 Homeowner's InsuranceChange Payment Information


Privacy Policy / DMCA Notice / ADA Accessibility


This site is hosted, designed and copyright
© 1994 - 2026 by
Delta Media Group, Inc. -- Patent Pending --
Agent License Information: S.0201122.LLC
88 E River View Dr | MLS# 2176018
This townhouse located at 88 E River View Dr , Saratoga Springs, UT 84045 is currently listed for sale with an asking price of $379,999. This property was built in 2007 and has 3 bedrooms and 2 full baths with 1830 sq. ft. E River View Dr is located in the RIVER BEND CONDO subdivision within the Alpine school district. Search RIVER BEND CONDO real estate on www.lalimirzayeva.com today.