
Lali Mirzayeva
REALTOR®, S.0201122.LLC

BEDS4
BATHS2 full 1 partial
SQUARE FEET1,866
MLS#2818731
STATUSActive
PROPERTY TYPERental - Single Family
SUBDIVISIONNwc Buffalo Shelbourne
Property Description
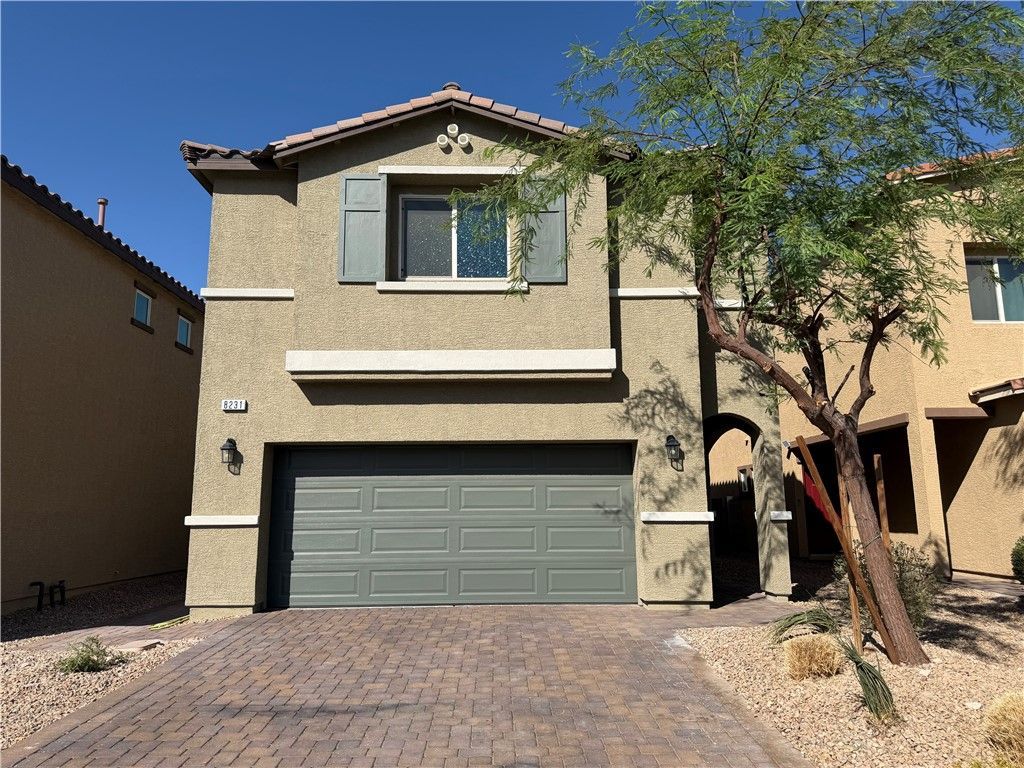
BEAUTIFUL FOUR-BEDROOM HOME CONVENIENTLY LOCATED NEAR RESTAURANTS, SHOPPING, MAJOR FREEWAYS, AND EVERYDAY AMENITIES! THIS INVITING HOME FEATURES A SPACIOUS LIVING ROOM WITH PLENTY OF ROOM TO RELAX AND ENTERTAIN, ALONG WITH A SEPARATE DINING AREA PERFECT FOR EVERYDAY MEALS OR SPECIAL OCCASIONS. THE LARGE CHEF'S KITCHEN FEATURES STAINLESS STEEL APPLIANCES, ABUNDANT CABINET SPACE, AND A WALK-IN PANTRY PROVIDING EXCEPTIONAL STORAGE. UPSTAIRS, A GENEROUSLY SIZED LOFT OFFERS THE PERFECT FLEX SPACE FOR A SECOND LIVING AREA, HOME OFFICE, MEDIA ROOM, OR PLAYROOM. ALL FOUR BEDROOMS ARE SPACIOUS AND COMFORTABLE, OFFERING PLENTY OF FLEXIBILITY FOR A VARIETY OF LIVING NEEDS. STEP OUTSIDE TO A BEAUTIFULLY LANDSCAPED BACKYARD DESIGNED FOR RELAXING AND ENTERTAINING, COMPLETE WITH BUILT-IN SEATING, A FIREPIT, LOW-MAINTENANCE TURF, AND PAVERS THROUGHOUT. WITH ITS FUNCTIONAL FLOOR PLAN, IMPRESSIVE OUTDOOR LIVING SPACE, AND CONVENIENT LOCATION, THIS HOME IS A MUST-SEE!
Property Features
Property Type: Rental - Single Family
Cooling: Central Air, Electric
Garage: 2
Heating: Central, Gas
Home Style: Two Story
Lot Size: 0.08 Acres
Roof Type: Tile
Stories: 2.0
Year Built: 2021
Amenities
Bathroom on Main Level
Ceiling Fan(s)
Feature Descriptions
Appliances: Dryer, Dishwasher, Disposal, Gas Oven, Gas Range, Microwave, Refrigerator, Washer/Dryer, Washer/DryerAllInOne, Washer
Exterior: Block, Stucco
Fencimg: Block, Back Yard
Flooring: Carpet, Tile
Laundry: Gas Dryer Hookup, Laundry Room, Upper Level
Parcel#: 176-16-515-031
Parking: Garage, Private
Parking Notes: Garage, Private
Pets Allowed: Yes
Utilities: Cable Available
Room Sizes
Loft: 12 X 12
Dining Room: 10 X 8
Living Room: 18 X 14
Bedroom 4: 11 X 10
Bedroom 3: 11 X 10
Bedroom 2: 11 X 10
Primary Bedroom: 16 X 14
Local Schools
High School: Sierra Vista High
Middle School: Faiss, Wilbur & Theresa
Elementary School: Snyder, Don and Dee,Snyder, Don and Dee
Listed By / Shown By
Listed By
Agency Name: Prime Legacy Realty & Mgt
Agent Name: Victoria Richards
Agency Phone: 702-896-0286

Shown By
Agent Name: Lali Mirzayeva
Agent Phone: (702) 256-4900
Agency Title: Wardley Real Estate



"GLVAR MLS deems information realiable but not guaranteed."
Listing data compilation and photo(s) © 2026 Greater Las Vegas Association of REALTORS® MLS , All Rights Reserved.
Privacy Policy / DMCA Notice / ADA Accessibility


This site is hosted, designed and copyright
© 1994 - 2026 by
Delta Media Group, Inc. -- Patent Pending --
Agent License Information: S.0201122.LLC
8231 Selenite Street | MLS# 2818731
This property located at 8231 Selenite Street , Las Vegas, NV 89113 is currently listed for rent with an asking price of $2,445 / Monthly. Search Las Vegas real estate on www.lalimirzayeva.com today.