
Lali Mirzayeva
REALTOR®, S.0201122.LLC

BEDS4
BATHS2 full 1 partial
SQUARE FEET3,107
MLS#2819362
STATUSActive
PROPERTY TYPEResidential - Single Family
SUBDIVISIONDeer Spgs Ranch-Amd
Property Description
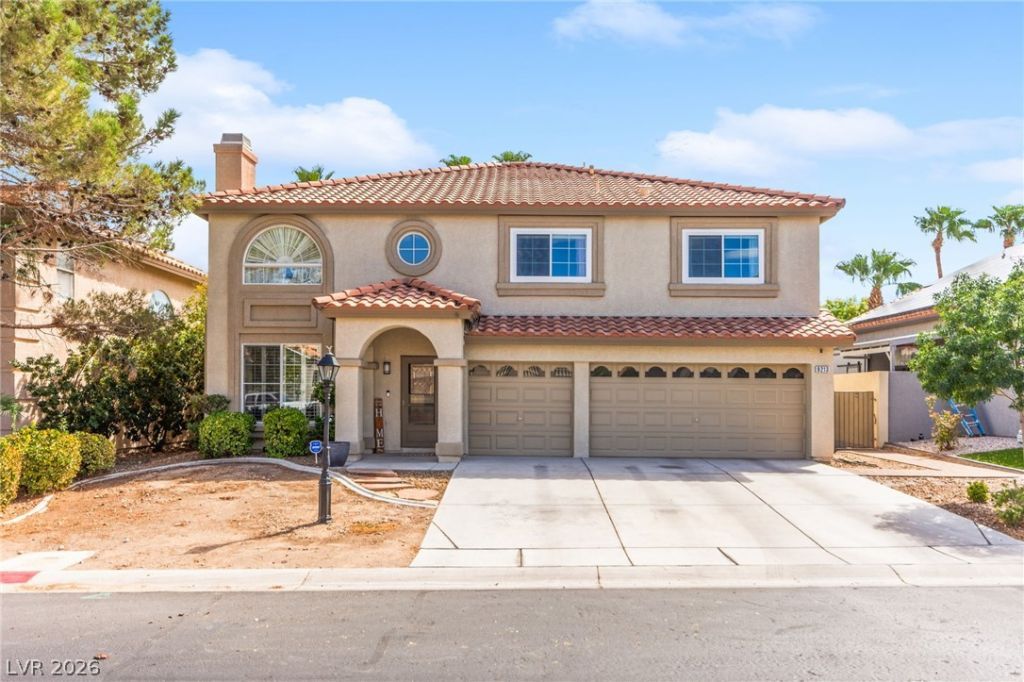
Welcome to this beautifully maintained 4-bedroom, 3-bath, with a loft PLUS den space, offering comfortable living space in a desirable gated community. Designed with both comfort and entertaining in mind, this cozy residence features Samsung appliances throughout, soft-close cabinetry, elegant quartz countertops, and three fireplaces creating inviting spaces throughout the home. Enjoy added convenience with a whole house water conditioner and smart-home features. Brand new windows provide enhanced efficiency and peace of mind, while thoughtfully designed accent walls in every room add character and style. Step outside to a backyard oasis complete with a sparkling pool and spa, plus a covered patio perfect for relaxing or entertaining all year round. Ideally located near shopping, dining, parks, and everyday amenities, this home offers the perfect blend of modern upgrades, comfort, and convenience.
Property Features
Property Type: Residential - Single Family
Cooling: Central Air, Electric
Fireplaces: 3
Garage: 3 car attached
Heating: Central, Gas
Home Style: Two Story
Lot Size: 0.16 Acres
Roof Type: Tile
Stories: 2.0
Taxes: $4,155
Year Built: 1998
Amenities
Bathroom on Main Level
Ceiling Fan(s)
Pot Rack
Window Treatments
Patio
Private Yard
Sprinkler/Irrigation
Feature Descriptions
Appliances: Dryer, Dishwasher, Gas Cooktop, Disposal, Microwave, Refrigerator, Water Softener Owned, Washer
Association Amenities: Gated
Exterior: Frame, Stucco
Fencimg: Block, Back Yard
Fireplace: Family Room, Gas, Glass Doors, Living Room, Multi-Sided
Flooring: Carpet, Luxury Vinyl Plank
HOA Fee: 34/ Monthly
Laundry: Electric Dryer Hookup, Gas Dryer Hookup, Main Level, Laundry Room
Lot: Front Yard, Landscaped, Synthetic Grass, Sprinklers Timer, < 1/4 Acre
Parcel#: 125-21-312-044
Parking: Attached, Garage, Private
Parking Notes: Attached, Garage, Private
Patio/Porch: Covered, Patio
Pool: In Ground, Private, Pool/Spa Combo
Sewer: Public Sewer
Spa: Yes
Swimming Pool: Yes
Utilities: Underground Utilities
Water: Public
Window: Blinds
Room Sizes
Loft: 17 X 15
Living Room: 13 X 17
Family Room: 20 X 20
Dining Room: 14 X 12
Den: 11 X 15
Bedroom 4: 11 X 13
Bedroom 3: 10 X 15
Bedroom 2: 10 X 14
Primary Bedroom: 25 X 14
Local Schools
High School: Centennial
Middle School: Escobedo Edmundo
Elementary School: Allen, Dean La Mar,Allen, Dean La Mar
Listed By / Shown By
Listed By
Agency Name: Huntington & Ellis, A Real Est
Agency Contact: (702) 514-6634
Agent Name: Craig Tann

Shown By
Agent Name: Lali Mirzayeva
Agent Phone: (702) 256-4900
Agency Title: Wardley Real Estate

Estimate Your Payment
Estimated Payment
$ 3,347.27 per month $2,788.11 Principal & Interest $346.25 Property Tax $212.92 Homeowner's InsuranceChange Payment Information


"GLVAR MLS deems information realiable but not guaranteed."
Listing data compilation and photo(s) © 2026 Greater Las Vegas Association of REALTORS® MLS , All Rights Reserved.
Privacy Policy / DMCA Notice / ADA Accessibility


This site is hosted, designed and copyright
© 1994 - 2026 by
Delta Media Group, Inc. -- Patent Pending --
Agent License Information: S.0201122.LLC
8213 Fawn Heather Court | MLS# 2819362
This single family home located at 8213 Fawn Heather Court , Las Vegas, NV 89149 is currently listed for sale with an asking price of $729,999. This property was built in 1998 and has 4 bedrooms and 2 full and 1 partial baths with 3107 sq. ft. Fawn Heather Court is located in the Deer Spgs Ranch-Amd subdivision. Search Deer Spgs Ranch-Amd real estate on www.lalimirzayeva.com today.