

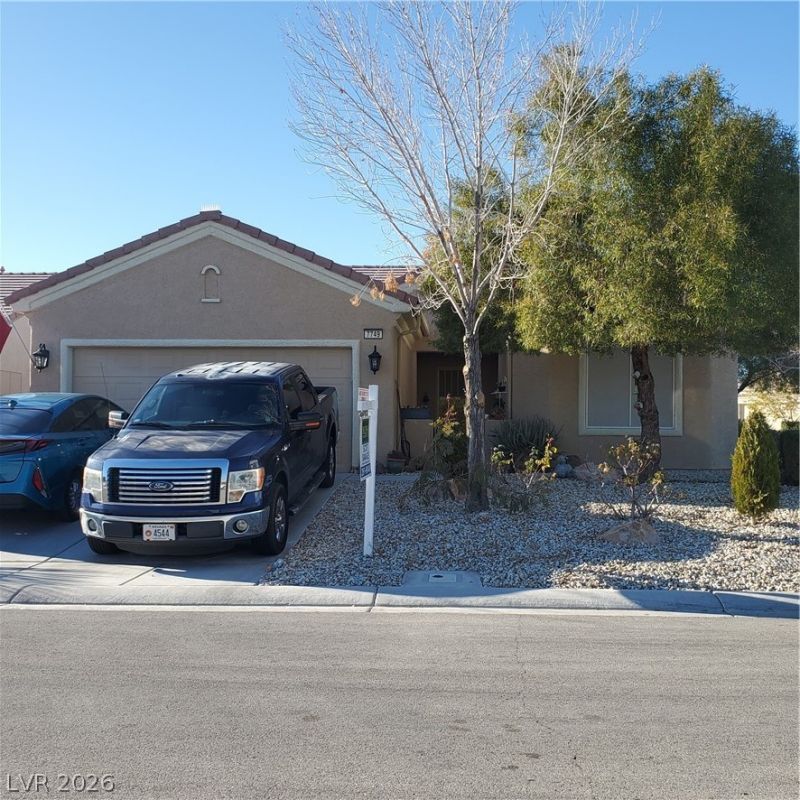
BEDS3
BATHS2 full
SQUARE FEET1,718
MLS#2830763
STATUSActive
PROPERTY TYPEResidential - Single Family
SUBDIVISIONSun City Aliante Phase 2
Property Description
SELLERS ARE MOVING RIGHT NOW! PLEASE CALL ME AND I WILL MAKE AN APPOINTMENT FOR YOU TO SEE THIS AWESOME HOME.
Property Features
Property Type: Residential - Single Family
Cooling: Central Air, Electric
Garage: 2
Heating: Central, Gas
Home Style: One Story
Lot Size: 0.16 Acres
Roof Type: Pitched, Tile
Stories: 1.0
Taxes: $2,027
Year Built: 2004
Amenities
Bathroom on Main Level
Bedroom on Main Level
Ceiling Fan(s)
Primary Downstairs
Window Treatments
Patio
Private Yard
Irrigation Sprinklers
Feature Descriptions
Appliances: Built-In Gas Oven, Dryer, Dishwasher, Disposal, Refrigerator, Washer
Association Amenities: Clubhouse, Fitness Center, Golf Course, Pool, Recreation Room, Spa/Hot Tub, Tennis Court(s)
Community Features: Pool
Fencimg: Back Yard, Wrought Iron
Flooring: Carpet, Ceramic Tile
HOA Fee: 52/ Monthly
Hot Tub: Yes
Laundry: Gas Dryer Hookup, Main Level, Laundry Room
Lot: Drip Irrigation/Bubblers, Desert Landscaping, Sprinklers In Rear, Sprinklers In Front, Landscaped, Rocks, < 1/4 Acre
Parcel#: 124-17-211-063
Parking: Attached, Garage, Garage Door Opener, Inside Entrance, Open
Parking Notes: Attached, Garage, Garage Door Opener, Inside Entrance
Patio/Porch: Covered, Enclosed, Patio
Pool: Association, Community
Sewer: Public Sewer
Special View Info: None
Swimming Pool: Yes
Utilities: Cable Available
Water: Public
Window: Blinds, Window Treatments
Room Sizes
Great Room: 24 X 15
Dining Room: 10 X 09
Bedroom 3: 12 X 12
Bedroom 2: 14 X 12
Primary Bedroom: 15 X 14
Local Schools
High School: Shadow Ridge
Middle School: Cram Brian & Teri
Elementary School: Triggs, Vincent,Triggs, Vincent
Listed By / Shown By
Listed By
Agency Name: Reiss Properties
Agency Contact: scotsavage@aol.com
Agent Name: Scot A. Savage

Shown By
Agent Name: Lali Mirzayeva
Agent Phone: Cell: (702) 885-8944
Agency Title: Wardley Real Estate

Estimate Your Payment
Estimated Payment
$ 1,895.53 per month $1,604.12 Principal & Interest $168.92 Property Tax $122.50 Homeowner's Insurance
7749 Fruit Dove Street | MLS# 2830763
This single family home located at 7749 Fruit Dove Street , North Las Vegas, NV 89084 is currently listed for sale with an asking price of $420,000. This property was built in 2004 and has 3 bedrooms and 2 full baths with 1718 sq. ft. Fruit Dove Street is located in the Sun City Aliante Phase 2 subdivision. Search Sun City Aliante Phase 2 real estate on www.lalimirzayeva.com today.