
Lali Mirzayeva
REALTOR®, S.0201122.LLC

BEDS4
BATHS2 full 1 partial
SQUARE FEET1,796
MLS#2805883
STATUSActive
PROPERTY TYPEResidential - Single Family
SUBDIVISIONTenaya Hacienda
Property Description
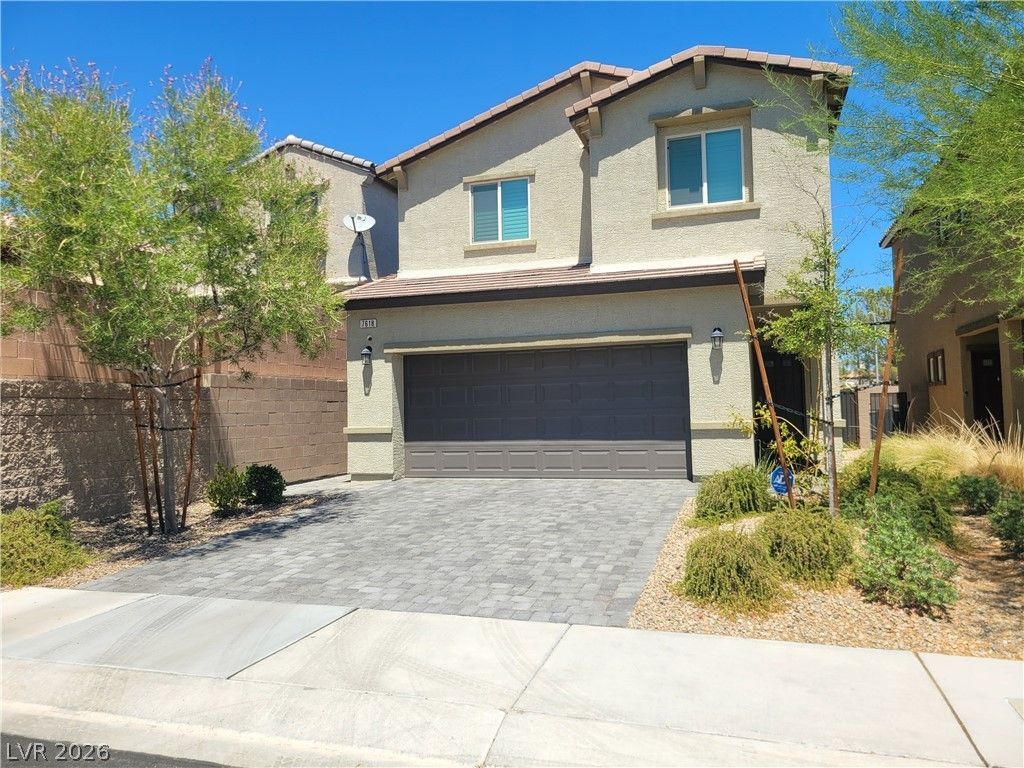
PAID-OFF solar system, OWNED free and clear! Installed in August 2022. Since then, the power bill has been only $18 per month! Spring Valley beauty. Property features: Beautiful Plantation Shutters, Reverse Osmosis water filtration system, soft water loop, covered patio, synthetic grass in the backyard; all 4 bedrooms have ceiling fans; 2 wall-mounted TVs; upgraded kitchen fridge; washer and dryer convey with the sale. A finished 2-car garage with overhang shelving for extra storage. Cul-de-sac lot with no through traffic and extra parking. Gated community, low HOA, great location, 15 mins to the Airport, the Strip and Downtown Summerlin. Shops, restaurants, and Spring Valley Hospital nearby. BETTER THAN NEW!
Property Features
Property Type: Residential - Single Family
Cooling: Central Air, Electric
Garage: 2 car attached
Heating: Central, Gas
Home Style: Two Story
Lot Size: 0.09 Acres
Roof Type: Tile
Stories: 2.0
Taxes: $4,095
Year Built: 2022
Amenities
Ceiling Fan(s)
Window Treatments
Programmable Thermostat
Patio
Sprinkler/Irrigation
Feature Descriptions
Appliances: Dryer, Dishwasher, ENERGY STAR Qualified Appliances, Disposal, Gas Range, Microwave, Refrigerator, Water Purifier, Washer
Association Amenities: Gated, Park
Fencimg: Block, Full
Flooring: Carpet, Tile
HOA Fee: 40/ Monthly
Laundry: Gas Dryer Hookup, Laundry Room, Upper Level
Lot: Drip Irrigation/Bubblers, Desert Landscaping, Fruit Trees, Landscaped, Rocks, Synthetic Grass, < 1/4 Acre
Other Equipment: Water Softener Loop
Parcel#: 163-27-315-112
Parking: Attached, Finished Garage, Garage, Garage Door Opener, Inside Entrance, Private, Storage
Parking Notes: Attached, Finished Garage, Garage, Garage Door Opener
Patio/Porch: Covered, Patio
Sewer: Public Sewer
Utilities: Underground Utilities
Water: Public
Window: Insulated Windows, Low-Emissivity Windows, Plantation Shutters, Window Treatments
Room Sizes
Dining Room: 10 X 10
Great Room: 19 X 14
Bedroom 4: 11 X 10
Bedroom 3: 11 X 10
Bedroom 2: 11 X 10
Primary Bedroom: 14 X 13
Local Schools
High School: Durango
Middle School: Sawyer Grant
Elementary School: Bryan, Roger M.,Bryan, Roger M.
Listed By / Shown By
Listed By
Agency Name: RE/MAX United
Agency Contact: 702-749-7070
Agent Name: Emily Yu

Shown By
Agent Name: Lali Mirzayeva
Agent Phone: (702) 256-4900
Agency Title: Wardley Real Estate

Estimate Your Payment
Estimated Payment
$ 2,476.91 per month $1,984.14 Principal & Interest $341.25 Property Tax $151.52 Homeowner's InsuranceChange Payment Information


"GLVAR MLS deems information realiable but not guaranteed."
Listing data compilation and photo(s) © 2026 Greater Las Vegas Association of REALTORS® MLS , All Rights Reserved.
Privacy Policy / DMCA Notice / ADA Accessibility


This site is hosted, designed and copyright
© 1994 - 2026 by
Delta Media Group, Inc. -- Patent Pending --
Agent License Information: S.0201122.LLC
7618 Red Plumeria Avenue | MLS# 2805883
This single family home located at 7618 Red Plumeria Avenue , Las Vegas, NV 89113 is currently listed for sale with an asking price of $519,500. This property was built in 2022 and has 4 bedrooms and 2 full and 1 partial baths with 1796 sq. ft. Red Plumeria Avenue is located in the Tenaya Hacienda subdivision. Search Tenaya Hacienda real estate on www.lalimirzayeva.com today.