
Lali Mirzayeva
REALTOR®, S.0201122.LLC

BEDS4
BATHS3 full
SQUARE FEET2,661
MLS#2805332
STATUSActive
PROPERTY TYPEResidential - Single Family
SUBDIVISIONMountains Edge Pod 211
Property Description
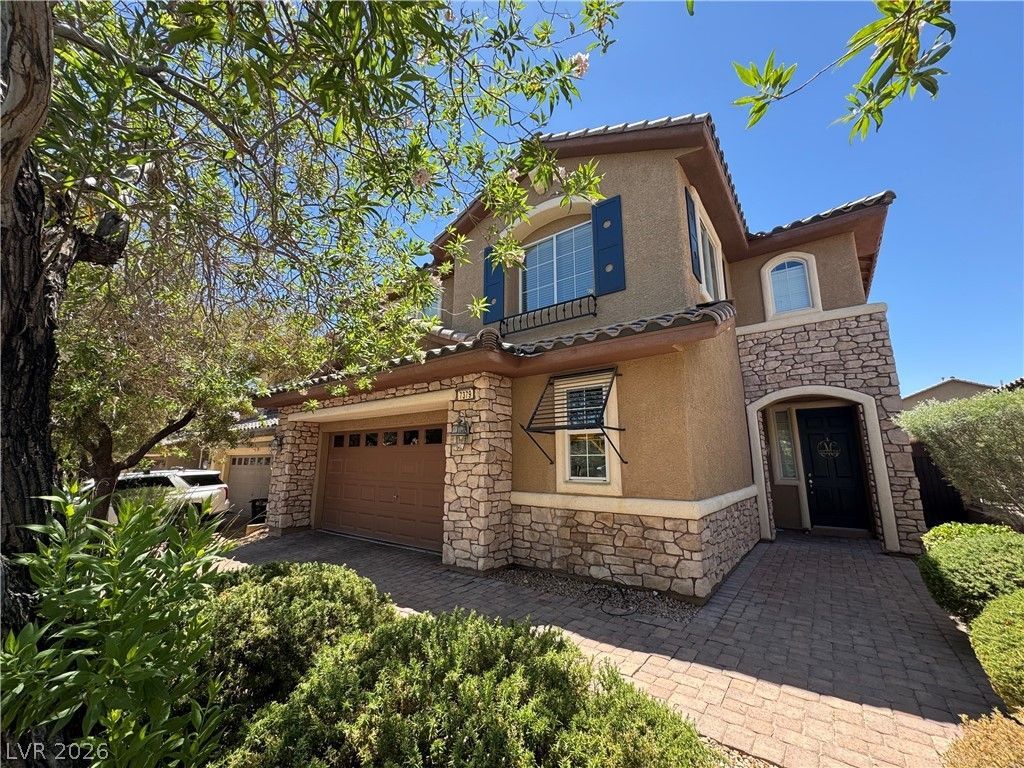
Welcome to this stunning, move-in-ready 4-bedroom, 3-bathroom home located in a desirable gated community in Mountain's Edge. Beautifully maintained and thoughtfully upgraded, this home offers the perfect blend of comfort, style, and functionality.A mature, professionally landscaped front yard and elegant paver driveway create an inviting first impression. Inside, you'll find a bright and spacious living and dining area featuring soaring vaulted ceilings, abundant natural light, and a graceful winding staircase. The separate family room, complete with a cozy gas fireplace, is ideal for relaxing or entertaining. The open-concept kitchen is a chef's delight, showcasing granite countertops, a center island, upgraded cabinetry, and stainless steel appliances?all included with the sale. A convenient downstairs bedroom and full bathroom provide an ideal space for guests, multi-generational living, or a home office. Upstairs, a spacious loft offers endless possibilities as a media room, playroom, or additional living space. You'll also find the laundry room, two generously sized secondary bedrooms, and a full bathroom. The luxurious primary suite is a true retreat, featuring a private balcony, sitting area, spa-inspired bathroom, and a large walk-in closet. Step outside to your own backyard oasis, complete with a heated in-ground pool, lush landscaping, and an expansive covered patio that provides welcome shade during warm desert days. As an added perk, the patio furniture, outdoor ceiling fan, and gas-stubbed barbecue are all included, making this outdoor space ready to enjoy from day one. This exceptional home combines elegance, comfort, and resort-style outdoor living in one of Mountain's Edge's most sought-after gated communities. Don't miss this incredible opportunity to make it yours!
Property Features
Property Type: Residential - Single Family
Cooling: Central Air, Electric,2 Units
Fireplaces: 1
Garage: 3 car attached
Heating: Central, Gas, Multiple Heating Units, Solar
Home Style: Two Story
Lot Size: 0.11 Acres
Roof Type: Tile
Stories: 2.0
Taxes: $3,297
Year Built: 2008
Amenities
Bedroom on Main Level
Ceiling Fan(s)
Pot Rack
Window Treatments
Balcony
Barbecue
Patio
Private Yard
Sprinkler/Irrigation
Feature Descriptions
Appliances: Dishwasher, Disposal, Gas Range, Gas Water Heater, Microwave, Refrigerator, Water Heater
Association Amenities: Gated, Jogging Path, Playground
Days on Site: 1
Fencimg: Block, Back Yard
Fireplace: Electric, Family Room
Flooring: Carpet, Luxury Vinyl Plank, Tile
HOA Fee: 50/ Monthly
Laundry: Gas Dryer Hookup, Upper Level
Lot: Drip Irrigation/Bubblers, Desert Landscaping, Landscaped, Synthetic Grass, Trees, < 1/4 Acre
Parcel#: 176-27-312-051
Parking: Attached, Finished Garage, Garage, Golf Cart Garage, Garage Door Opener, Inside Entrance, Private, Storage, Workshop in Garage
Parking Notes: Attached, Finished Garage, Garage, Golf Cart Garage, G
Patio/Porch: Balcony, Covered, Patio
Pool: Gas Heat, In Ground, Private
Sewer: Public Sewer
Special View Info: Mountain(s)
Swimming Pool: Yes
Water: Public
Window: Double Pane Windows, Low-Emissivity Windows, Window Treatments
Room Sizes
Family Room: 16 X 15
Dining Room: 13 X 10
Living Room: 16 X 15
Bedroom 4: 13 X 10
Bedroom 3: 13 X 10
Bedroom 2: 14 X 12
Primary Bedroom: 21 X 18
Kitchen: 20 X 12
Local Schools
High School: Desert Oasis
Middle School: Gunderson, Barry & June
Elementary School: Reedom, Carolyn S.,Reedom, Carolyn S.
Listed By / Shown By
Listed By
Agency Name: Realty ONE Group, Inc
Agency Contact: (702) 756-8614
Agent Name: Rebecca Wagner

Shown By
Agent Name: Lali Mirzayeva
Agent Phone: (702) 256-4900
Agency Title: Wardley Real Estate

Estimate Your Payment
Estimated Payment
$ 2,589.24 per month $2,150.28 Principal & Interest $274.75 Property Tax $164.21 Homeowner's InsuranceChange Payment Information


"GLVAR MLS deems information realiable but not guaranteed."
Listing data compilation and photo(s) © 2026 Greater Las Vegas Association of REALTORS® MLS , All Rights Reserved.
Privacy Policy / DMCA Notice / ADA Accessibility


This site is hosted, designed and copyright
© 1994 - 2026 by
Delta Media Group, Inc. -- Patent Pending --
Agent License Information: S.0201122.LLC
7379 Glorious Sun Drive | MLS# 2805332
This single family home located at 7379 Glorious Sun Drive, Las Vegas, NV 89178 is currently listed for sale with an asking price of $563,000. This property was built in 2008 and has 4 bedrooms and 3 full baths with 2661 sq. ft. Glorious Sun Drive is located in the Mountains Edge Pod 211 subdivision. Search Mountains Edge Pod 211 real estate on www.lalimirzayeva.com today.