
Lali Mirzayeva
REALTOR®, S.0201122.LLC

BEDS2
BATHS2 full
SQUARE FEET1,083
MLS#2803677
STATUSActive
PROPERTY TYPERental - Condominium
SUBDIVISIONSolana Del Mar
Property Description
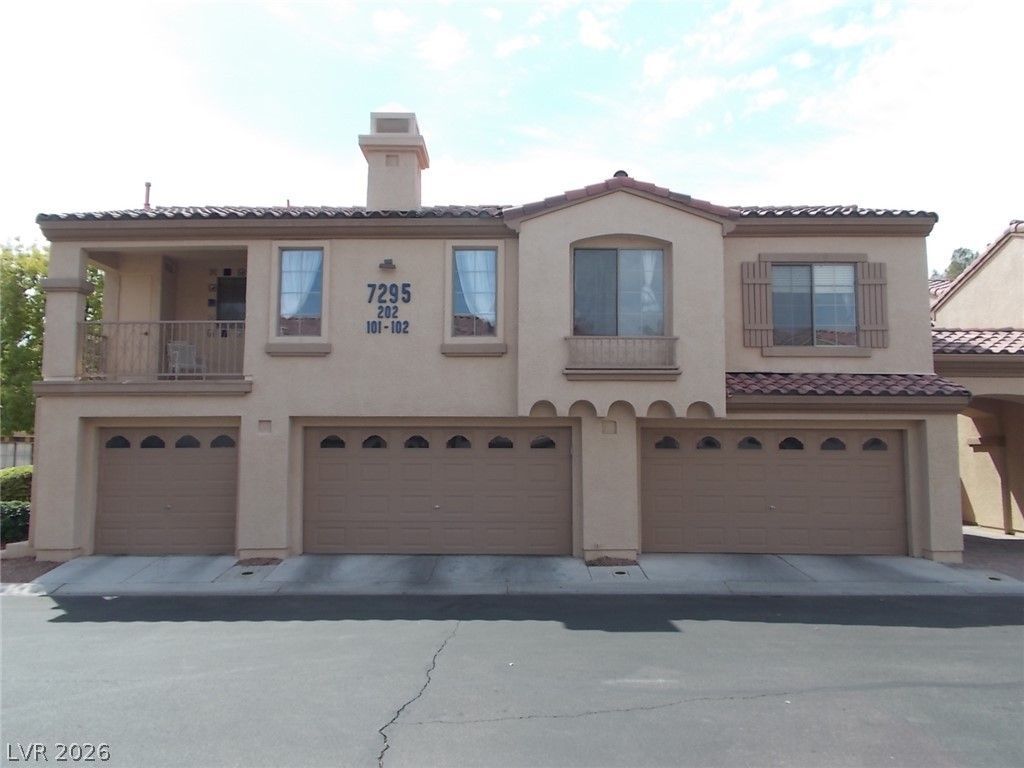
Move-in ready corner-unit condo in the guard-gated Painted Desert Golf Course community featuring 2 bedrooms, 2 bathrooms, a professionally cleaned interior, and a bright, open-concept layout with a spacious great room and private covered balcony perfect for relaxing or entertaining. The kitchen comes equipped with granite tile countertops, a pantry, recessed lighting, and all appliances included, while the home also offers a one-car attached garage with direct interior access. Residents enjoy access to golf perks, a clubhouse, pool, spa, tennis courts, and BBQ areas?all located just minutes from shopping, dining, and major freeway access.
Property Features
Property Type: Rental - Condominium
Cooling: Central Air, Electric
Garage: 1
Heating: Central, Gas
Home Style: Two Story
Roof Type: Tile
Stories: 2.0
Year Built: 2002
Amenities
Ceiling Fan(s)
Window Treatments
Feature Descriptions
Appliances: Dryer, Dishwasher, Disposal, Gas Range, Microwave, Refrigerator, Washer/Dryer, Washer/DryerAllInOne, Washer
Association Amenities: Golf Course, Gated, Pool, Guard, Tennis Court(s)
Community Features: Pool
Exterior: Frame, Stucco
Fencimg: None
Flooring: Carpet, Laminate
Laundry: Gas Dryer Hookup, Laundry Closet
Parcel#: 125-34-117-024
Parking: Garage, Private
Parking Notes: Garage, Private
Pets Allowed: No
Pool: Community
Swimming Pool: Yes
Utilities: Cable Available
Window: Blinds, Window Treatments
Room Sizes
Living Room: 20 X 15
Dining Room: 9 X 9
Bedroom 2: 11 X 10
Primary Bedroom: 14 X 13
Local Schools
High School: Centennial
Middle School: Leavitt Justice Myron E
Elementary School: Allen, Dean La Mar,Allen, Dean La Mar
Listed By / Shown By
Listed By
Agency Name: Century 21 Americana Property
Agency Contact: 702-719-2100
Agent Name: Elizabeth R. Martinez

Shown By
Agent Name: Lali Mirzayeva
Agent Phone: (702) 256-4900
Agency Title: Wardley Real Estate



"GLVAR MLS deems information realiable but not guaranteed."
Listing data compilation and photo(s) © 2026 Greater Las Vegas Association of REALTORS® MLS , All Rights Reserved.
Privacy Policy / DMCA Notice / ADA Accessibility


This site is hosted, designed and copyright
© 1994 - 2026 by
Delta Media Group, Inc. -- Patent Pending --
Agent License Information: S.0201122.LLC
7295 Diamond Canyon Lane , Unit 202 | MLS# 2803677
This property located at 7295 Diamond Canyon Lane , Unit 202, Las Vegas, NV 89149 is currently listed for rent with an asking price of $2,000 / Monthly. Search Las Vegas real estate on www.lalimirzayeva.com today.