

BEDS4
BATHS3 full 1 partial
SQUARE FEET2,988
MLS#2782613
STATUSActive
PROPERTY TYPEResidential - Single Family
SUBDIVISIONMontessouri Camero
Property Description
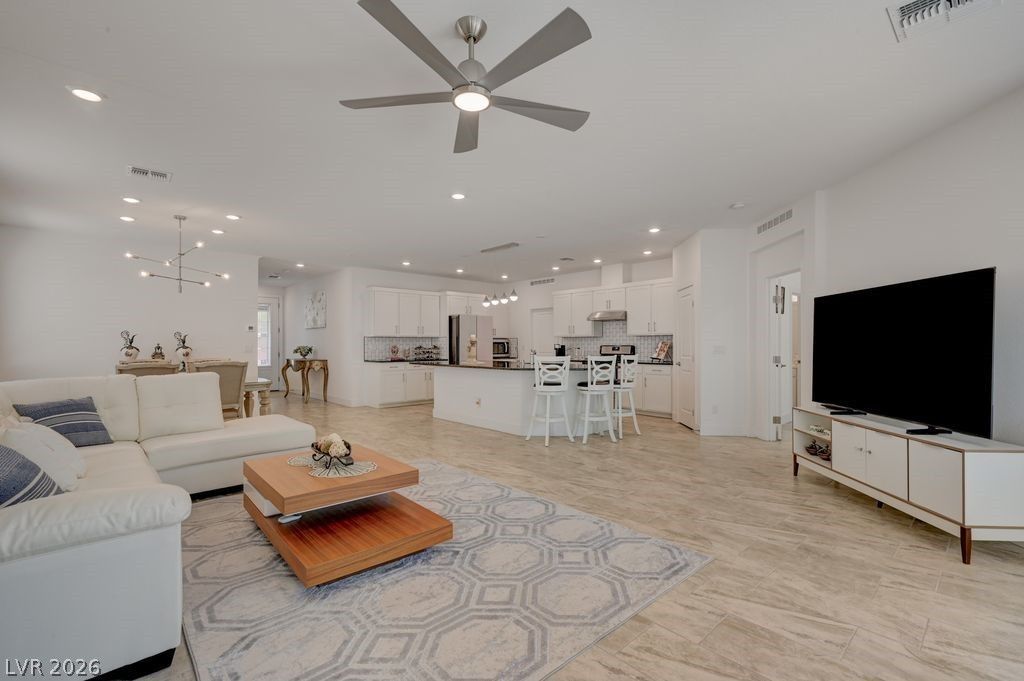
$50,000 Huge Price Reduction from original listing price.$$ Guest suite with bath room in Downstairs! NO CARPET Throught out The House! Ample Storage space! ***Beautiful Open-concept Pulte home located in the desirable SW area** This spacious home offers 4 bed ,3 full bath & 1 half bath with a highly desirable floor plan* One bedroom with an attached bathroom downstairs is perfect for guests* The bright and inviting kitchen opens to the living area,creating a comfortable space for everyday living and entertaining* Granite countertops,white cabinetry,stainless steel appliances,a large island,walk-in pantry & additional upstairs pantry*Must see all the storage space & a separate laundry room* No Carpet throughout the home - Upgraded tile flooring downstairs and laminated flooring upstairs adding style and easy maintenance* The spacious upstairs loft is a fantastic additional entertainment area* Step outside to a low-maintenance backyard with a patio - perfect for BBQs and relaxing outdoor living* Easy access to freeways, shopping, restaurants & top-rated schools within walking distance**This home shows better than the pictures**Come & show !!
Property Features
Property Type: Residential - Single Family
Cooling: Central Air, Electric
Garage: 2
Heating: Central, Gas
Home Style: Two Story
Lot Size: 0.12 Acres
Roof Type: Tile
Stories: 2.0
Taxes: $5,392
Year Built: 2021
Amenities
Bathroom on Main Level
Bedroom on Main Level
Ceiling Fan(s)
Window Treatments
Patio
Private Yard
Irrigation Sprinklers
Feature Descriptions
Appliances: Convection Oven, Dryer, Dishwasher, ENERGY STAR Qualified Appliances, Disposal, Gas Range, Microwave, Water Softener Owned, Water Purifier, Washer
Days on Site: 170
Exterior: Drywall
Fencimg: Block, Brick, Back Yard
Flooring: Laminate, Tile
HOA Fee: 38/ Monthly
Laundry: Gas Dryer Hookup, Main Level, Laundry Room
Lot: Drip Irrigation/Bubblers, Desert Landscaping, Landscaped, < 1/4 Acre
Parcel#: 176-15-612-009
Parking: Attached, Garage, Garage Door Opener, Private
Parking Notes: Attached, Garage, Garage Door Opener, Private
Patio/Porch: Patio
Sewer: Public Sewer
Special View Info: None
Utilities: Underground Utilities
Water: Public
Window: Blinds, Window Treatments
Room Sizes
Family Room: 18 X 15
Dining Room: 14 X 16
Bedroom 4: 12 X 14
Bedroom 3: 12 X 14
Bedroom 2: 12 X 14
Primary Bedroom: 15 X 19
Local Schools
High School: Sierra Vista High
Middle School: Canarelli Lawrence & Heidi
Elementary School: Steele, Judith D.,Steele, Judith D.
Listed By / Shown By
Listed By
Agency Name: Realty ONE Group, Inc
Agency Contact: (702) 858-3917
Agent Name: Kyusook Amirkhanian

Shown By
Agent Name: Lali Mirzayeva
Agent Phone: Cell: (702) 885-8944
Agency Title: Wardley Real Estate

Estimate Your Payment
Estimated Payment
$ 3,532.58 per month $2,864.49 Principal & Interest $449.33 Property Tax $218.75 Homeowner's Insurance
7135 Sunland Hills Avenue | MLS# 2782613
This single family home located at 7135 Sunland Hills Avenue, Las Vegas, NV 89113 is currently listed for sale with an asking price of $750,000. This property was built in 2021 and has 4 bedrooms and 3 full and 1 partial baths with 2988 sq. ft. Sunland Hills Avenue is located in the Montessouri Camero subdivision. Search Montessouri Camero real estate on www.lalimirzayeva.com today.