

BEDS5
BATHS4 full 1 partial
SQUARE FEET3,866
MLS#2828677
STATUSActive
PROPERTY TYPEResidential - Single Family
SUBDIVISIONMontessouri Camero
Property Description
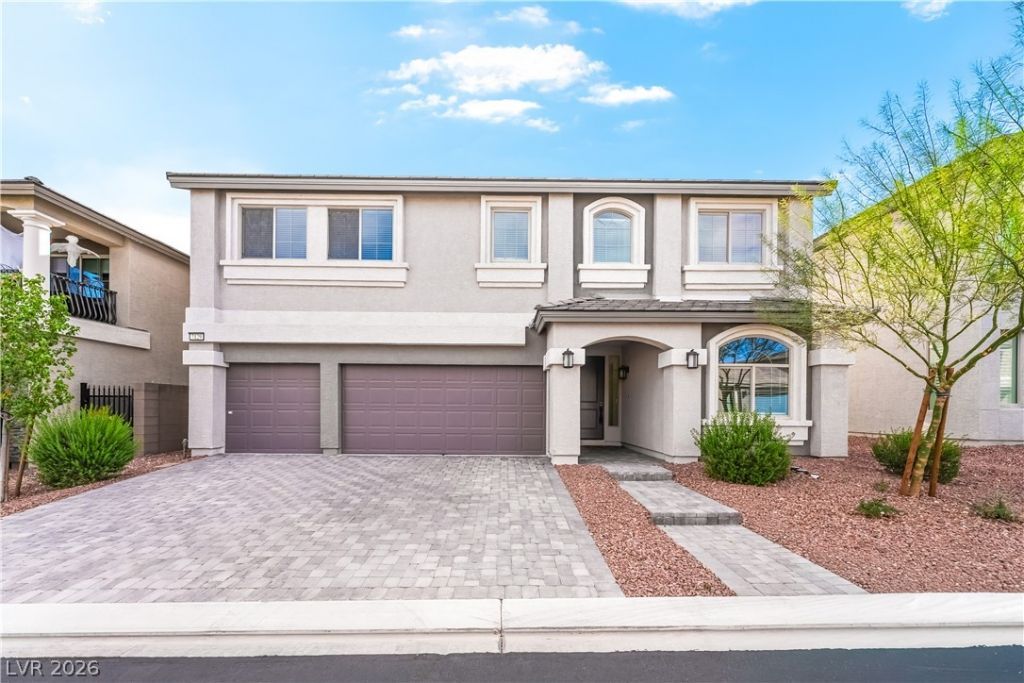
Welcome to this expansive JULIET floor plan by Pulte, 5-bedroom, 4.5-bathroom Pulte home designed with a beautifully open and versatile floor plan. Entertain with ease as the gathering room flows seamlessly into the stunning kitchen, which features stainless steel appliances, a large island with a breakfast bar, stone gray counters, crisp white cabinets, and a walk-in pantry. A flex space off the main living area is perfectly suited for a formal dining room or home office, while a main-floor bedroom with an en-suite bath offers ultimate convenience for guests or multi-generational living. Upstairs, a versatile loft provides endless possibilities as a game room, media room, or whatever suits your needs. The spacious primary bedroom is the perfect place to escape and unwind, highlighted by a spa-like bath boasting a luxe, massive walk-in shower with a rainhead, a separate soaking tub, and an oversized walk-in closet. Step outside to enjoy the low-maintenance backyard, complete with an extended covered patio and low maintenance landscaping for you to transform. Finished with a 3-car garage and ample storage space throughout, this home is completely turnkey and ready for its next owner.
Property Features
Property Type: Residential - Single Family
Cooling: Central Air, Electric,2 Units
Garage: 3
Heating: Central, Gas, Multiple Heating Units
Home Style: Two Story
Lot Size: 0.15 Acres
Roof Type: Tile
Stories: 2.0
Taxes: $7,294
Year Built: 2022
Amenities
Bathroom on Main Level
Bedroom on Main Level
Window Treatments
Patio
Private Yard
Feature Descriptions
Appliances: Built-In Electric Oven, Gas Cooktop, Disposal, Microwave, Refrigerator
Days on Site: 9
Fencimg: Block, Back Yard
Flooring: Carpet, Ceramic Tile
HOA Fee: 38/ Monthly
Laundry: Gas Dryer Hookup, Main Level, Laundry Room
Lot: < 1/4 Acre
Parcel#: 176-15-613-039
Parking: Attached, Garage, Garage Door Opener, Inside Entrance, Private
Parking Notes: Attached, Garage, Garage Door Opener, Inside Entrance
Patio/Porch: Covered, Patio
Sewer: Public Sewer
Utilities: Underground Utilities
Water: Public
Window: Blinds, Double Pane Windows
Room Sizes
Great Room: 21 X 18
Loft: 15 X 15
Dining Room: 10 X 10
Bedroom 5: 10 X 11
Bedroom 4: 14 X 11
Bedroom 3: 11 X 12
Bedroom 2: 11 X 16
Primary Bedroom: 16 X 19
Local Schools
High School: Sierra Vista High
Middle School: Canarelli Lawrence & Heidi
Elementary School: Steele, Judith D.,Steele, Judith D.
Listed By / Shown By
Listed By
Agency Name: Xpand Realty & Property Mgmt
Agency Contact: (702) 493-2950
Agent Name: Bridget A. Olson

Shown By
Agent Name: Lali Mirzayeva
Agent Phone: Cell: (702) 885-8944
Agency Title: Wardley Real Estate

Estimate Your Payment
Estimated Payment
$ 3,892.51 per month $3,051.64 Principal & Interest $607.83 Property Tax $233.04 Homeowner's Insurance
7129 Bold Rock Avenue | MLS# 2828677
This single family home located at 7129 Bold Rock Avenue, Las Vegas, NV 89113 is currently listed for sale with an asking price of $799,000. This property was built in 2022 and has 5 bedrooms and 4 full and 1 partial baths with 3866 sq. ft. Bold Rock Avenue is located in the Montessouri Camero subdivision. Search Montessouri Camero real estate on www.lalimirzayeva.com today.