

BEDS3
BATHS2 full
SQUARE FEET988
MLS#2826026
STATUSPending
PROPERTY TYPEResidential - Single Family
SUBDIVISIONValley View Estate
Property Description
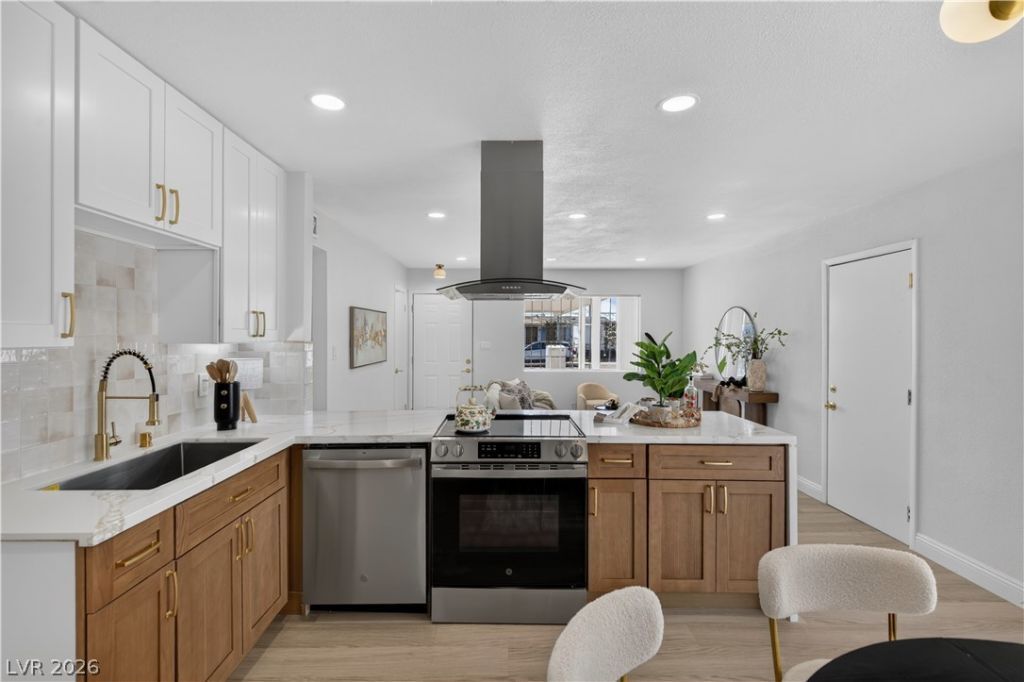
Discover this beautifully remodeled single-story home featuring 3 bedrooms, 2 bathrooms, and NO HOA—an ideal blend of comfort, style, and freedom. The interior has been thoughtfully updated with modern finishes and durable flooring, creating a clean and cohesive look throughout. Its functional floor plan offers bright living spaces and a smooth flow from room to room. The exterior boasts easy-care desert landscaping, enhanced with a touch of turf, and a generous private backyard ready for outdoor entertaining or personal design. Complete with a 1-car garage and located minutes from shopping, restaurants, and major freeways, this home is truly move-in ready and perfectly situated.
Property Features
Property Type: Residential - Single Family
Cooling: Central Air, Electric
Garage: 1
Heating: Central, Electric
Home Style: One Story
Lot Size: 0.14 Acres
Roof Type: Composition, Shingle
Stories: 1.0
Taxes: $556
Year Built: 1964
Amenities
Primary Downstairs
None
Private Yard
Feature Descriptions
Appliances: Dishwasher, Electric Range, Disposal
Association Amenities: None
Days on Site: 18
Fencimg: Block, Back Yard, Wood
Flooring: Luxury Vinyl Plank
Laundry: Electric Dryer Hookup, Laundry Room
Lot: Desert Landscaping, Landscaped, Synthetic Grass, < 1/4 Acre
Parcel#: 139-22-114-042
Parking: Attached, Garage, Open, Private
Parking Notes: Attached, Garage, Open, Private
Sewer: Public Sewer
Utilities: Underground Utilities
Water: Public
Room Sizes
Living Room: 27 X 14
Bedroom 3: 11 X 11
Bedroom 2: 10 X 10
Kitchen: 12 X 14
Primary Bedroom: 11 X 11
Local Schools
High School: Canyon Springs HS
Middle School: Prep Inst Charles I West Hall
Elementary School: Fitzgerald, HP,Antonello, Lee
Listed By / Shown By
Listed By
Agency Name: Lyons Share Real Estate
Agency Contact: 702-379-0228
Agent Name: Blake Enders

Shown By
Agent Name: Lali Mirzayeva
Agent Phone: Cell: (702) 885-8944
Agency Title: Wardley Real Estate

Estimate Your Payment
Estimated Payment
$ 1,341.29 per month $1,203.09 Principal & Interest $46.33 Property Tax $91.88 Homeowner's Insurance
708 Van Ert Avenue | MLS# 2826026
This single family home located at 708 Van Ert Avenue, North Las Vegas, NV 89030 is currently listed for sale with an asking price of $315,000. This property was built in 1964 and has 3 bedrooms and 2 full baths with 988 sq. ft. Van Ert Avenue is located in the Valley View Estate subdivision. Search Valley View Estate real estate on www.lalimirzayeva.com today.