
Lali Mirzayeva
REALTOR®, S.0201122.LLC

BEDS4
BATHS2 full 1 partial
SQUARE FEET2,728
MLS#2805490
STATUSActive
PROPERTY TYPEResidential - Single Family
SUBDIVISIONShadow Hills West
Property Description
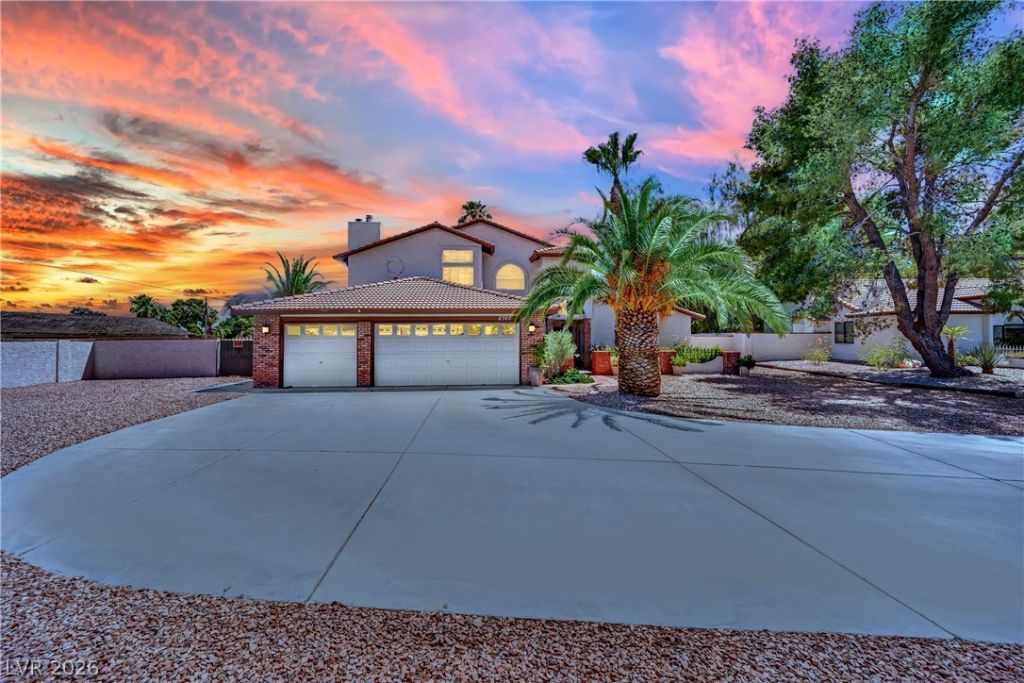
Sick of twinning with your neighbors? Welcome to the custom home you've been waiting for.Tucked away on a private corner lot at the end of a quiet cul-de-sac, 6767 Tree Haven Court offers the character, privacy, and curb appeal that's becoming harder and harder to find. From the moment you arrive, the mature landscaping, inviting elevation, and custom architecture set this home apart from the cookie-cutter homes flooding today's market.Inside, you'll find spacious living areas designed for both everyday comfort and entertaining, with the charm and craftsmanship that only a true custom home can offer. Situated just minutes from the highly sought-after Section 10 area, you'll enjoy a central Las Vegas location with convenient access to shopping, dining, parks, and the Strip while still enjoying the tranquility of an established neighborhood.An independent appraisal has already been completed at $745,000, providing buyers with added confidence in the home's value.If you've been searching for a home with personality, privacy, and timeless appeal, this is one you won't want to miss.
Property Features
Property Type: Residential - Single Family
Cooling: Central Air, Electric,2 Units
Fireplaces: 2
Garage: 3 car attached
Heating: Gas, Multiple Heating Units
Home Style: Two Story
Lot Size: 0.38 Acres
Roof Type: Tile
Stories: 2.0
Taxes: $2,942
Year Built: 1986
Amenities
Bedroom on Main Level
Window Treatments
Balcony
Courtyard
Patio
Private Yard
Feature Descriptions
Appliances: Built-In Electric Oven, Dryer, Dishwasher, Gas Cooktop, Disposal, Microwave, Refrigerator, Washer
Days on Site: 1
Fencimg: Block, Back Yard
Fireplace: Family Room, Gas, Primary Bedroom
Flooring: Carpet, Laminate, Tile
HOA Fee: 57/ Monthly
Laundry: Gas Dryer Hookup, Main Level, Laundry Room
Lot: 1/4 to 1 Acre Lot, Desert Landscaping, Landscaped, Trees
Parcel#: 163-11-210-016
Parking: Attached, Garage, Garage Door Opener, Inside Entrance, Private
Parking Notes: Attached, Garage, Garage Door Opener, Inside Entrance
Patio/Porch: Balcony, Covered, Patio
Pool: In Ground, Private
Sewer: Public Sewer
Swimming Pool: Yes
Utilities: Underground Utilities
Water: Public
Window: Blinds
Room Sizes
Loft: 10 X 10
Living Room: 25 X 20
Family Room: 15 X 13
Dining Room: 12 X 10
Bedroom 3: 12 X 12
Bedroom 3: 12 X 12
Bedroom 2: 12 X 12
Primary Bedroom: 20 X 15
Local Schools
High School: Bonanza
Middle School: Guinn Kenny C.
Elementary School: Gray, Guild R.,Gray, Guild R.
Listed By / Shown By
Listed By
Agency Name: Huntington & Ellis, A Real Est
Agency Contact: (702) 972-6220
Agent Name: Brianna Graziano

Shown By
Agent Name: Lali Mirzayeva
Agent Phone: (702) 256-4900
Agency Title: Wardley Real Estate

Estimate Your Payment
Estimated Payment
$ 3,307.85 per month $2,845.40 Principal & Interest $245.17 Property Tax $217.29 Homeowner's InsuranceChange Payment Information


"GLVAR MLS deems information realiable but not guaranteed."
Listing data compilation and photo(s) © 2026 Greater Las Vegas Association of REALTORS® MLS , All Rights Reserved.
Privacy Policy / DMCA Notice / ADA Accessibility


This site is hosted, designed and copyright
© 1994 - 2026 by
Delta Media Group, Inc. -- Patent Pending --
Agent License Information: S.0201122.LLC
6767 Tree Haven Court | MLS# 2805490
This single family home located at 6767 Tree Haven Court , Las Vegas, NV 89146 is currently listed for sale with an asking price of $745,000. This property was built in 1986 and has 4 bedrooms and 2 full and 1 partial baths with 2728 sq. ft. Tree Haven Court is located in the Shadow Hills West subdivision. Search Shadow Hills West real estate on www.lalimirzayeva.com today.