
Lali Mirzayeva
REALTOR®, S.0201122.LLC

BEDS2
BATHS1 full
SQUARE FEET1,604
MLS#2176066
STATUSActive
PROPERTY TYPEResidential - Single Family
SCHOOLOgden
Property Description
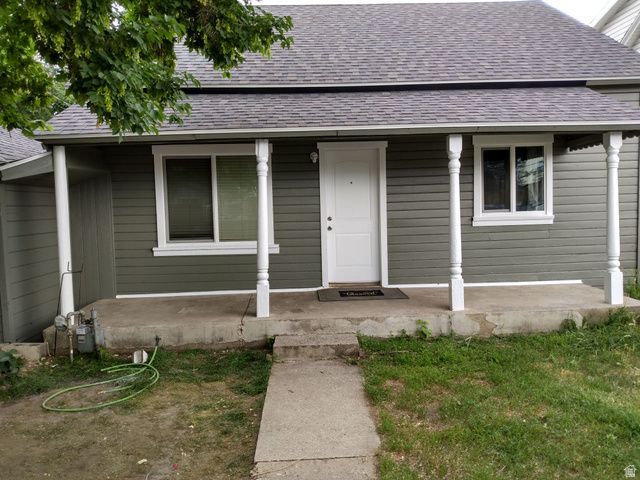
East Bench Gem with Unbeatable Mountain Views! NEW roof, NEW paint, NEW flooring, and NEW kitchens! Super clean restoration with all major capital improvements complete. Seller purchased property in 2022 as a triplex; however, city subsequently reclassified the zoning. Detached garage is already outfitted with power, water, and plumbing, offering outstanding potential. Owner-occupants may have additional administrative pathways with Ogden City regarding ADU or multi-unit permitting options. Buyer and buyer's agent to verify all zoning, permits, and prospective uses during due diligence. Expansive lot features tons of parking space and a flexible layout loaded with ADU's potential. Located high on the Ogden East Bench near trailheads and local amenities. Perfect turn-key opportunity with incredible future flexibility. Don't miss this one!
Property Features
Property Type: Residential - Single Family
Basement: Full
Basement: Yes
Cooling: Window Unit(s)
Fenced: Yes
Garage: 1 car attached
Heating: Forced Air, Gas: Central
Home Style: Rambler/Ranch
Lot Size: 0.14 Acres
Roof Type: Asphalt
Stories: 2.0
Taxes: $1,800
Year Built: 1900
Amenities
Kitchen: Updated
Vaulted Ceilings
Double Pane Windows
Feature Descriptions
Appliances: Dryer, Washer
Flooring: Laminate
Lot: Fenced: Part, Sidewalks, View: Mountain
Lot Dimensions: 0.0x0.0x0.0
Parcel#: 01-001-0044
Sewer: Sewer: Connected
Special View Info: Mountain(s)
Topography: Fenced: Part, Sidewalks, Terrain, Flat, View: Mountain
Utilities: Natural Gas Connected, Electricity Connected, Sewer Connected, Water Connected
Water: Culinary
Window: Blinds, Full
Local Schools
High School: Ben Lomond
Middle School: Mount Ogden
Elementary School: Thomas O. Smith
School District: Ogden
Listed By / Shown By
Listed By
Agency Name: Launch Real Estate
Agency Phone: 801-597-6446
Shown By
Agent Name: Lali Mirzayeva
Agent Phone: (702) 256-4900
Agency Title: Wardley Real Estate

Estimate Your Payment
Estimated Payment
$ 1,794.40 per month $1,527.73 Principal & Interest $150.00 Property Tax $116.67 Homeowner's InsuranceChange Payment Information


Privacy Policy / DMCA Notice / ADA Accessibility


This site is hosted, designed and copyright
© 1994 - 2026 by
Delta Media Group, Inc. -- Patent Pending --
Agent License Information: S.0201122.LLC
671 E 2735 S | MLS# 2176066
This single family home located at 671 E 2735 S, Ogden, UT 84403 is currently listed for sale with an asking price of $399,999. This property was built in 1900 and has 2 bedrooms and 1 full baths with 1604 sq. ft. E 2735 S is located within the Ogden school district. Search Ogden real estate on www.lalimirzayeva.com today.