
Lali Mirzayeva
REALTOR®, S.0201122.LLC

BEDS3
BATHS3 full
SQUARE FEET3,290
MLS#2176263
STATUSActive
PROPERTY TYPEResidential - Townhouse
SUBDIVISIONSTIRLING POINTE AT SKYE ESTATES
SCHOOLAlpine
Property Description
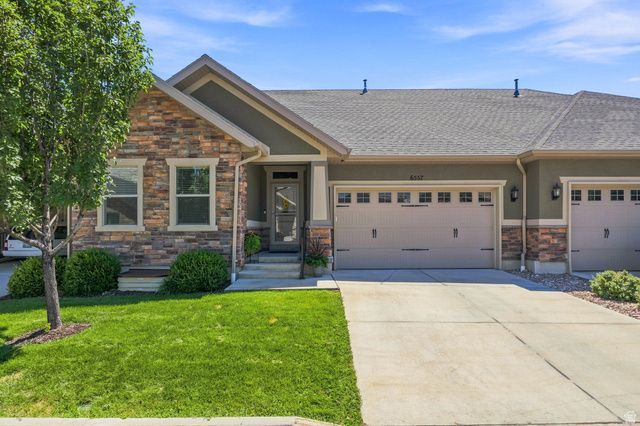
LIVE IN AN INTIMATE, QUIET, SMALL COMMUNITY IN DESIRABLE HIGHLAND CITY. This Americans with Disabilities Act-compliant open-floor-plan home features a spacious kitchen, Walk-in pantry, Double ovens, and Upgrades throughout: Tray Ceilings, SOUNDPROOF walls, Walkout basement with a Large flexible-use room & lightning-fast Fiber internet. STUNNING VIEWS of Utah Lake and Mountains from the elevated deck. The reservable Clubhouse & Theater room features a large Swimming Pool, Gym, and the perfect space for hosting family events and community activities. **This 55+ community currently has availability within 80/20 occupancy allowance, offering potential opportunity for Qualified Buyers under age 55!! Eligibility is subject to community occupancy status at time of purchase. Don't miss this opportunity for LOW-MAINTENANCE living in a beautiful setting! Square footage figures are provided as a courtesy estimate only and were obtained from county records. Buyer is advised to obtain an independent measurement.
Property Features
Property Type: Residential - Townhouse
Basement: Daylight, Entrance, Full, Walk-Out Access
Basement: Yes
Cooling: Central Air
Fenced: Yes
Fireplaces: 1
Garage: 2
Heating: Gas: Central
Home Style: Rambler/Ranch
Lot Size: 0.05 Acres
Roof Type: Asphalt
Stories: 2.0
Taxes: $2,790
Year Built: 2015
Amenities
Bath: Primary
Bath: Sep. Tub/Shower
Closet: Walk-In
Den/Office
Disposal
Floor Drains
Oven: Double
Range: Countertop
Range: Gas
Granite Countertops
Basement Entrance
Deck; Covered
Double Pane Windows
Entry (Foyer)
Lighting
Patio: Covered
Skylights
Sliding Glass Doors
Walkout
Patio: Open
Feature Descriptions
Appliances: Ceiling Fan, Dryer, Microwave, Range Hood, Washer, Water Softener Owned
Association Amenities: Clubhouse, Fitness Center, Pet Rules, Pets Permitted, Picnic Area, Playground, Pool, Snow Removal
Community Features: Clubhouse
Exclusions: Refrigerator
Exterior: Asphalt, Stone, Stucco
Fireplace: Insert
Flooring: Carpet, Tile
HOA Fee: 340/ Monthly
Laundry: Electric Dryer Hookup
Lot: Curb & Gutter, Fenced: Full, Road: Paved, Sprinkler: Auto-Full, Terrain: Grad Slope, View: Lake, View: Mountain, View: Valley, Drip Irrigation: Auto-Full
Lot Dimensions: 0.0x0.0x0.0
Other Equipment: Fireplace Insert, Window Coverings
Parcel#: 66-419-0005
Patio/Porch: Covered, Patio: Open
Sewer: Sewer: Connected, Sewer: Public
Special View Info: Lake, Mountain(s), Valley
Topography: Curb & Gutter, Fenced: Full, Road: Paved, Sprinkler: Auto-Full, Terrain: Grad Slope, View: Lake, View: Mountain, View: Valley, Drip Irrigation: Auto-Full
Utilities: Natural Gas Connected, Electricity Connected, Sewer Connected, Sewer: Public, Water Connected
Water: Culinary
Window: Blinds, Drapes, Part, Shades
Local Schools
High School: Lone Peak
Middle School: Timberline
Elementary School: Ridgeline
School District: Alpine
Listed By / Shown By
Listed By
Agency Name: Avenues Realty Group LLC
Agency Phone: 801-310-0910
Shown By
Agent Name: Lali Mirzayeva
Agent Phone: (702) 256-4900
Agency Title: Wardley Real Estate

Estimate Your Payment
Estimated Payment
$ 3,273.81 per month $2,825.53 Principal & Interest $232.50 Property Tax $215.78 Homeowner's InsuranceChange Payment Information


Privacy Policy / DMCA Notice / ADA Accessibility


This site is hosted, designed and copyright
© 1994 - 2026 by
Delta Media Group, Inc. -- Patent Pending --
Agent License Information: S.0201122.LLC
6557 W Brunswick Dr | MLS# 2176263
This townhouse located at 6557 W Brunswick Dr, Highland, UT 84003 is currently listed for sale with an asking price of $739,800. This property was built in 2015 and has 3 bedrooms and 3 full baths with 3290 sq. ft. W Brunswick Dr is located in the STIRLING POINTE AT SKYE ESTATES subdivision within the Alpine school district. Search STIRLING POINTE AT SKYE ESTATES real estate on www.lalimirzayeva.com today.