
Lali Mirzayeva
REALTOR®, S.0201122.LLC

BEDS3
BATHS2 full
SQUARE FEET1,949
MLS#2805547
STATUSActive
PROPERTY TYPEResidential - Single Family
SUBDIVISIONCadence Village Parcel E
Property Description
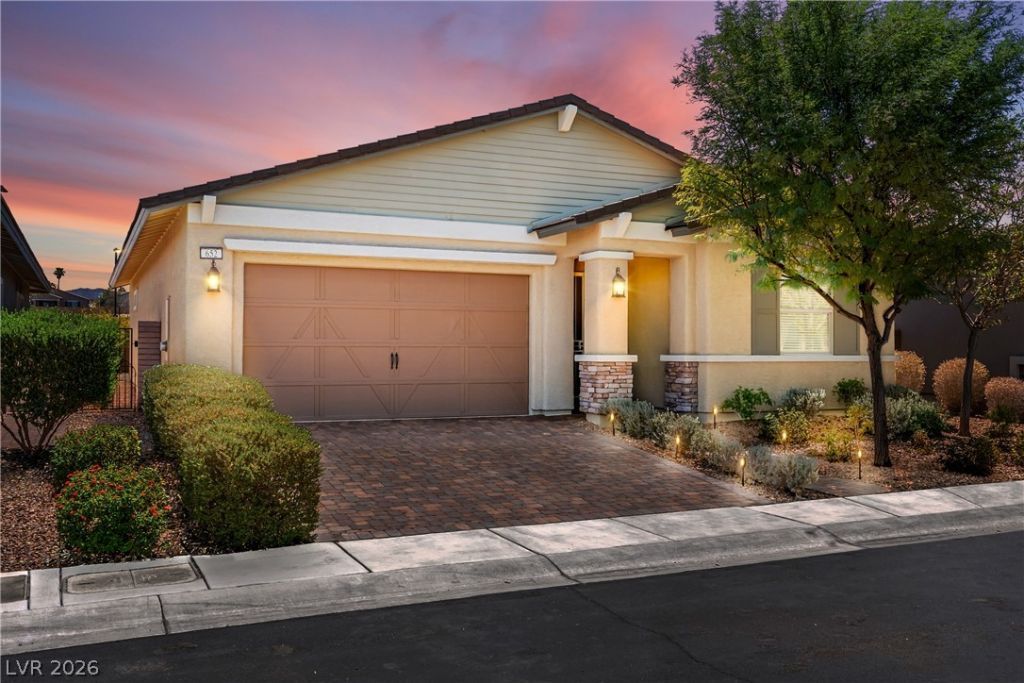
Welcome to your dream lifestyle in the prestigious Guard Gated Heritage at Cadence, a premier 55+ community in Henderson! This beautifully designed 1,949 sq. ft. home offers 3 bedrooms, 2 baths, and a 2-car garage, with the clubhouse just a short stroll away.Inside, you'll find a gorgeous kitchen featuring quartz countertops, convenient pull-out shelves, a walk-in pantry, a large island with seating, and overhead cabinet lighting. The primary bedroom features a spacious closet that connects to a large laundry room, a thoughtful design you'll love! Enjoy the outdoors under the covered patio with low-maintenance landscaping, plus an EV charger outlet in the garage. This home was built with smart home convenience in mind, featuring an Alexa-controlled Ring doorbell, light switches, smart lock, thermostat, and garage door opener.And the resort-style amenities? Enjoy bocce, indoor and outdoor pools, a fully equipped gym, 2 dog parks, tennis and pickleball courts, and an impressive 22,000 sq. ft. clubhouse with a game room. All of this is located within a vibrant, active community that provides 24-hour security.This isn't just a home; it's a lifestyle. Move in, unpack, and start enjoying everything Heritage at Cadence has to offer!
Property Features
Property Type: Residential - Single Family
Cooling: Central Air, Electric, High Efficiency
Garage: 2 car attached
Heating: Central, Gas, High Efficiency, Zoned
Home Style: One Story
Lot Size: 0.12 Acres
Roof Type: Pitched, Tile
Stories: 1.0
Taxes: $4,229
Year Built: 2020
Amenities
Bedroom on Main Level
Ceiling Fan(s)
Primary Downstairs
Skylights
Window Treatments
Programmable Thermostat
Barbecue
Dog Run
Patio
Private Yard
Sprinkler/Irrigation
Feature Descriptions
Appliances: Dryer, Dishwasher, Disposal, Gas Range, Microwave, Refrigerator, Washer
Association Amenities: Business Center, Clubhouse, Dog Park, Fitness Center, Gated, Indoor Pool, Barbecue, Pickleball, Pool, Recreation Room, Guard, Spa/Hot Tub, Security, Tennis Court(s)
Community Features: Pool
Fencimg: Block, Back Yard
Flooring: Carpet, Tile
HOA Fee: 205/ Monthly
Hot Tub: Yes
Laundry: Gas Dryer Hookup, Main Level, Laundry Room
Lot: Drip Irrigation/Bubblers, Desert Landscaping, Landscaped, < 1/4 Acre
Parcel#: 179-05-616-014
Parking: Attached, Garage, Garage Door Opener, Inside Entrance, Private
Parking Notes: Attached, Garage, Garage Door Opener, Inside Entrance
Patio/Porch: Covered, Patio
Pool: Community
Sewer: Public Sewer
Swimming Pool: Yes
Utilities: Cable Available
Water: Public
Window: Blinds, Double Pane Windows, Low-Emissivity Windows, Skylight(s), Window Treatments
Room Sizes
Bedroom 3: 13 X 13
Bedroom 2: 13 X 11
Primary Bedroom: 13 X 12
Local Schools
High School: Basic Academy
Middle School: Brown B. Mahlon
Elementary School: Sewell, C.T.,Sewell, C.T.
Listed By / Shown By
Listed By
Agency Name: SimpliHOM
Agent Name: Mandy Horsfall

Shown By
Agent Name: Lali Mirzayeva
Agent Phone: (702) 256-4900
Agency Title: Wardley Real Estate

Estimate Your Payment
Estimated Payment
$ 2,510.23 per month $2,004.72 Principal & Interest $352.42 Property Tax $153.09 Homeowner's InsuranceChange Payment Information


"GLVAR MLS deems information realiable but not guaranteed."
Listing data compilation and photo(s) © 2026 Greater Las Vegas Association of REALTORS® MLS , All Rights Reserved.
Privacy Policy / DMCA Notice / ADA Accessibility


This site is hosted, designed and copyright
© 1994 - 2026 by
Delta Media Group, Inc. -- Patent Pending --
Agent License Information: S.0201122.LLC
652 Longfeather Street | MLS# 2805547
This single family home located at 652 Longfeather Street , Henderson, NV 89011 is currently listed for sale with an asking price of $524,888. This property was built in 2020 and has 3 bedrooms and 2 full baths with 1949 sq. ft. Longfeather Street is located in the Cadence Village Parcel E subdivision. Search Cadence Village Parcel E real estate on www.lalimirzayeva.com today.