
Lali Mirzayeva
REALTOR®, S.0201122.LLC

BEDS1
BATHS1 full
SQUARE FEET761
MLS#2805061
STATUSActive
PROPERTY TYPEResidential - Condominium
SUBDIVISIONVillage Green Condo
Property Description
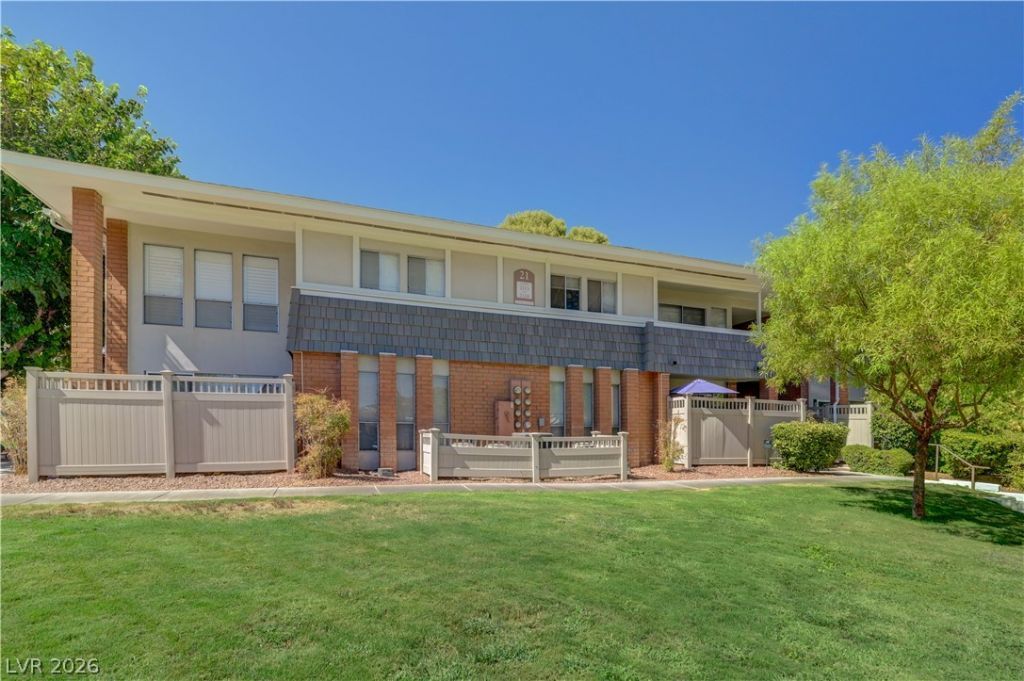
Beautiful spacious move-in-ready 1 bedroom/ 1 bath condo on the 1st floor in the prestigious Las Vegas Country Club Estates community, with ALL appliances included. UPGRADES INCLUDE: New AC over 10K installed in 2025, new washer (2026), new dryer (2025), new custom curtains to patio (2026), laminate flooring installed in 2022. Unwind in your completely fenced and private outdoor patio close to the living room. Monterey HOA covers 24/7 guard-gated security, 5 pools (2 of which are heated), water, sewer, trash, fitness center, landscaping, laundry facilities, walking trails, dog stations, BBQs areas, and you ONLY pay for power & internet. You cannot go wrong this this beautiful condo in this elegant resort-style community with lots of parking and close proximity to the strip, world-class shopping, dining, entertainment, gaming & the Las Vegas Harry Reid International Airport. Listing will go live on Monday August 3rd.
Property Features
Property Type: Residential - Condominium
Cooling: Central Air, Electric, High Efficiency
Heating: Central, Electric, High Efficiency
Home Style: Two Story
Roof Type: Tile
Stories: 2.0
Taxes: $610
Year Built: 1973
Amenities
Bedroom on Main Level
Ceiling Fan(s)
Primary Downstairs
Window Treatments
Patio
Feature Descriptions
Appliances: Built-In Electric Oven, Dryer, Disposal, Microwave, Refrigerator, Washer
Association Amenities: Basketball Court, Country Club, Clubhouse, Fitness Center, Golf Course, Gated, Jogging Path, Barbecue, Pool, Recreation Room, Guard, Spa/Hot Tub, Security
Community Features: Pool
Days on Site: 3
Fencimg: None
Flooring: Laminate
HOA Fee: 98/ Monthly
Hot Tub: Yes
Laundry: Electric Dryer Hookup, Main Level
Lot: < 1/4 Acre
Parcel#: 162-10-212-256
Parking: Open, Guest
Parking Notes: Open, Guest
Patio/Porch: Patio
Pool: Association, Community
Sewer: Public Sewer
Swimming Pool: Yes
Utilities: Underground Utilities
Water: Public
Window: Blinds
Room Sizes
Living Room: 17 X 12
Dining Room: 10 X 6
Primary Bedroom: 15 X 11
Local Schools
High School: Valley
Middle School: Fremont John C.
Elementary School: Park, John S.,Park, John S.
Listed By / Shown By
Listed By
Agency Name: Real Broker LLC
Agent Name: Victor K Mabu

Shown By
Agent Name: Lali Mirzayeva
Agent Phone: (702) 256-4900
Agency Title: Wardley Real Estate

Estimate Your Payment
Estimated Payment
$ 667.48 per month $572.90 Principal & Interest $50.83 Property Tax $43.75 Homeowner's InsuranceChange Payment Information


"GLVAR MLS deems information realiable but not guaranteed."
Listing data compilation and photo(s) © 2026 Greater Las Vegas Association of REALTORS® MLS , All Rights Reserved.
Privacy Policy / DMCA Notice / ADA Accessibility


This site is hosted, designed and copyright
© 1994 - 2026 by
Delta Media Group, Inc. -- Patent Pending --
Agent License Information: S.0201122.LLC
650 Oakmont Avenue, Unit 2113 | MLS# 2805061
This condo located at 650 Oakmont Avenue, Unit 2113, Las Vegas, NV 89109 is currently listed for sale with an asking price of $150,000. This property was built in 1973 and has 1 bedrooms and 1 full baths with 761 sq. ft. Oakmont Avenue, Unit 2113 is located in the Village Green Condo subdivision. Search Village Green Condo real estate on www.lalimirzayeva.com today.