
Lali Mirzayeva
REALTOR®, S.0201122.LLC

BEDS4
BATHS2 full 1 partial
SQUARE FEET2,557
MLS#2176188
STATUSActive
PROPERTY TYPEResidential - Single Family
SCHOOLWeber
Property Description
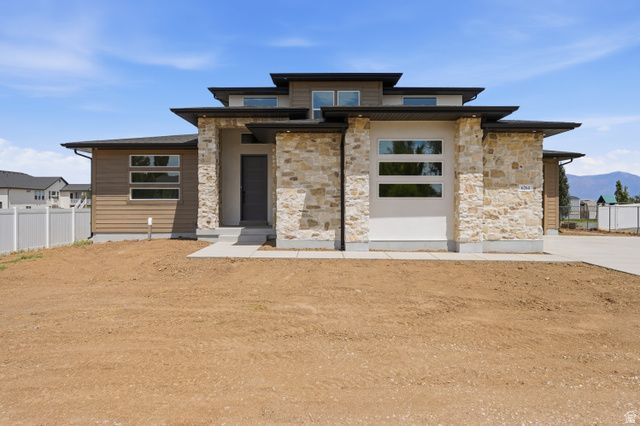
Modern transitional luxury on an incredible .875-acre lot! This stunning new construction offers 2,525 sq ft of thoughtfully designed living space with exceptional craftsmanship and an impressive level of finish throughout. The dramatic entry welcomes you with a beautiful staircase, 12-foot ceilings, and soaring 20-foot ceilings that showcase the home's gorgeous window package and abundant natural light. The heart of the home is the spectacular kitchen featuring Level 6 quartz countertops with a substantial edge detail, Bosch appliances, cooktop and hood, massive island, under-cabinet lighting, large dining area, and an oversized pantry with custom shelving. The great room is anchored by a stunning 5-foot linear fireplace with stone surround, built-in cabinetry and floating shelves, complemented by beautiful beams and designer accent walls. The main-level primary suite is a true retreat with a beautiful barnwood door, spa-like bathroom, custom tile, soaker tub, oversized custom shower with niche and floating bench, and an incredible custom closet. A dedicated main-level office features a gorgeous cedar accent wall and glass doors. Throughout the home you'll find custom hardwood flooring, designer tile, upgraded plumbing fixtures, an exceptional lighting package, custom showers, thoughtful built-ins, and designer finishes at every turn. The spacious laundry and mudroom include custom cabinetry, lockers and bench seating. Step outside to the huge covered patio and expansive .875-acre yard-a rare opportunity to enjoy this much outdoor space with a beautifully designed new home. The insulated 3-car garage features upgraded insulated garage doors with MyQ wireless entry. Additional features include a tankless water heater with recirculation for nearly instant hot water, 30-year shingles, and a crawlspace. Every detail has been thoughtfully selected to create a sophisticated, timeless home with the quality and craftsmanship today's buyers are looking for.
Property Features
Property Type: Residential - Single Family
Basement: None
Cooling: Central Air
Fireplaces: 1
Garage: 3
Heating: Forced Air, Gas: Central
Home Style: Stories: 2
Lot Size: 0.88 Acres
Roof Type: Asphalt
Stories: 2.0
Taxes: $1
Year Built: 2026
Amenities
Double Pane Windows
Horse Property
Lighting
Patio: Covered
Feature Descriptions
Appliances: Ceiling Fan, Microwave, Range Hood
Exterior: Stone, Stucco, Cement Siding
Fireplace: Insert
Flooring: Carpet, Tile
Laundry: Gas Dryer Hookup
Lot: Curb & Gutter, Sidewalks
Lot Dimensions: 0.0x0.0x0.0
Other Equipment: Fireplace Insert
Parcel#: 10-190-0004
Parking: Rv Parking
Parking Notes: Rv Parking
Patio/Porch: Covered
Sewer: Sewer: Connected, Sewer: Public
Topography: Curb & Gutter, Sidewalks, Terrain, Flat
Utilities: Natural Gas Connected, Electricity Connected, Sewer Connected, Sewer: Public, Water Connected
Water: Culinary, Secondary
Window: None
Local Schools
Middle School: Rocky Mt
Elementary School: Hooper
School District: Weber
Listed By / Shown By
Listed By
Agency Name: Ascent Real Estate Group LLC
Agency Phone: 801-784-8511
Shown By
Agent Name: Lali Mirzayeva
Agent Phone: (702) 256-4900
Agency Title: Wardley Real Estate

Estimate Your Payment
Estimated Payment
$ 3,615.70 per month $3,359.09 Principal & Interest $0.08 Property Tax $256.52 Homeowner's InsuranceChange Payment Information


Privacy Policy / DMCA Notice / ADA Accessibility


This site is hosted, designed and copyright
© 1994 - 2026 by
Delta Media Group, Inc. -- Patent Pending --
Agent License Information: S.0201122.LLC
6264 W 4600 S, Unit 4 | MLS# 2176188
This single family home located at 6264 W 4600 S, Unit 4, Hooper, UT 84315 is currently listed for sale with an asking price of $879,500. This property was built in 2026 and has 4 bedrooms and 2 full and 1 partial baths with 2557 sq. ft. W 4600 S, Unit 4 is located within the Weber school district. Search Hooper real estate on www.lalimirzayeva.com today.