
Lali Mirzayeva
REALTOR®, S.0201122.LLC

BEDS2
BATHS2 full
SQUARE FEET1,260
MLS#2805640
STATUSActive
PROPERTY TYPEResidential - Single Family
SUBDIVISIONCasa Linda
Property Description
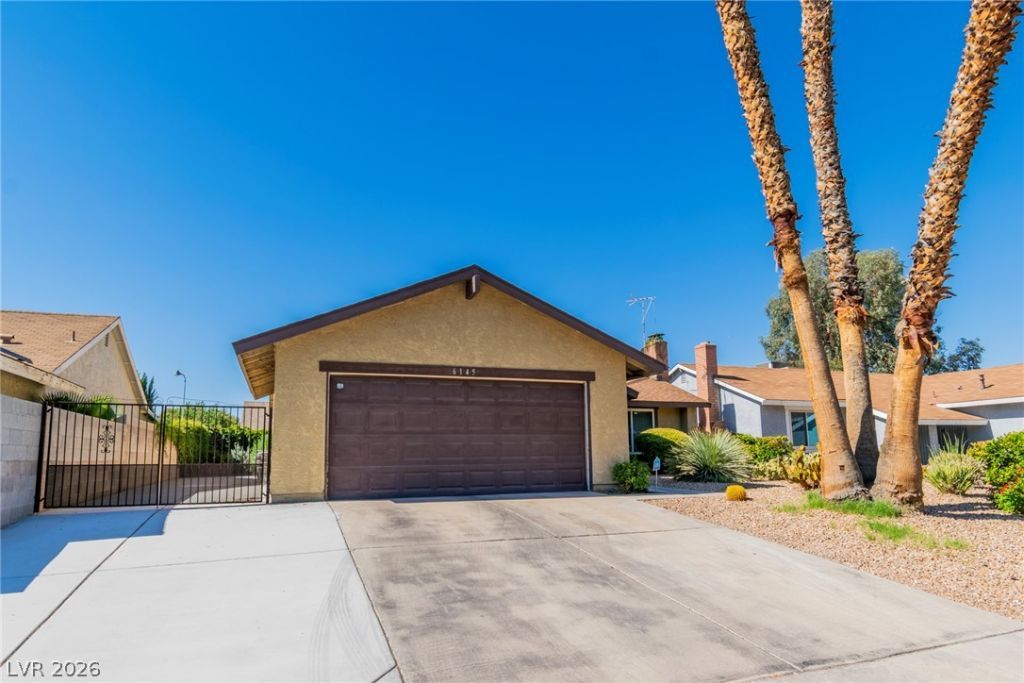
Beautifully updated single-story home featuring an open floor plan with vaulted ceilings, a cozy fireplace, and abundant natural light. The remodeled kitchen showcases 6-month-old stainless steel appliances, custom wood cabinetry, granite countertops, and recessed lighting. The owner has invested nearly $100,000 in quality upgrades, including new windows and doors (2 years old), recessed lighting throughout, a 1-year-old HVAC system, a 1-year-old water heater, a new roof (replaced last year), and custom closet organizers. The spacious primary suite offers a walk-in closet and en-suite bath. Enjoy the private backyard with a covered patio, lush lawn, and mature landscaping. Rare RV parking provides added convenience for your RV, trailer, or additional vehicles. Complete with a 2-car garage and conveniently located near shopping, dining, parks, schools, and freeway access. Don't miss this incredible opportunity to own this move-in-ready home with premium upgrades throughout!
Property Features
Property Type: Residential - Single Family
Cooling: Central Air, Electric
Fireplaces: 1
Garage: 2 car attached
Heating: Central, Gas
Home Style: One Story
Lot Size: 0.14 Acres
Roof Type: Tile
Stories: 1.0
Taxes: $1,284
Year Built: 1977
Amenities
Primary Downstairs
Window Treatments
Patio
Private Yard
Feature Descriptions
Appliances: Dryer, Gas Cooktop, Disposal, Microwave, Refrigerator, Washer
Association Amenities: None
Fencimg: Brick, Back Yard
Fireplace: Gas, Living Room
Flooring: Laminate, Tile
Laundry: Gas Dryer Hookup, Main Level, Laundry Room
Lot: Back Yard, Front Yard, Sprinklers In Rear, Sprinklers In Front, < 1/4 Acre
Parcel#: 163-14-712-001
Parking: Attached, Garage, Garage Door Opener, Inside Entrance, Private, RV Gated, RV Access/Parking
Parking Notes: Attached, Garage, Garage Door Opener, Inside Entrance
Patio/Porch: Covered, Patio
Sewer: Public Sewer
Utilities: Underground Utilities
Water: Public
Window: Blinds
Room Sizes
Living Room: 17 X 14
Dining Room: 9 X 10
Bedroom 2: 10 X 10
Primary Bedroom: 12 X 11
Local Schools
High School: Durango
Middle School: Guinn Kenny C.
Elementary School: Decker, C H,Decker, C H
Listed By / Shown By
Listed By
Agency Name: Dream Big Realty Group
Agent Name: Syuzanna Hakobyan

Shown By
Agent Name: Lali Mirzayeva
Agent Phone: (702) 256-4900
Agency Title: Wardley Real Estate

Estimate Your Payment
Estimated Payment
$ 1,749.34 per month $1,525.82 Principal & Interest $107.00 Property Tax $116.52 Homeowner's InsuranceChange Payment Information


"GLVAR MLS deems information realiable but not guaranteed."
Listing data compilation and photo(s) © 2026 Greater Las Vegas Association of REALTORS® MLS , All Rights Reserved.
Privacy Policy / DMCA Notice / ADA Accessibility


This site is hosted, designed and copyright
© 1994 - 2026 by
Delta Media Group, Inc. -- Patent Pending --
Agent License Information: S.0201122.LLC
6145 W Twain Avenue | MLS# 2805640
This single family home located at 6145 W Twain Avenue , Las Vegas, NV 89103 is currently listed for sale with an asking price of $399,500. This property was built in 1977 and has 2 bedrooms and 2 full baths with 1260 sq. ft. W Twain Avenue is located in the Casa Linda subdivision. Search Casa Linda real estate on www.lalimirzayeva.com today.