
Lali Mirzayeva
REALTOR®, S.0201122.LLC

BEDS4
BATHS3 full
SQUARE FEET3,444
MLS#2804884
STATUSActive
PROPERTY TYPEResidential - Single Family
SUBDIVISIONBoulder City #57A Bella Vista
Property Description
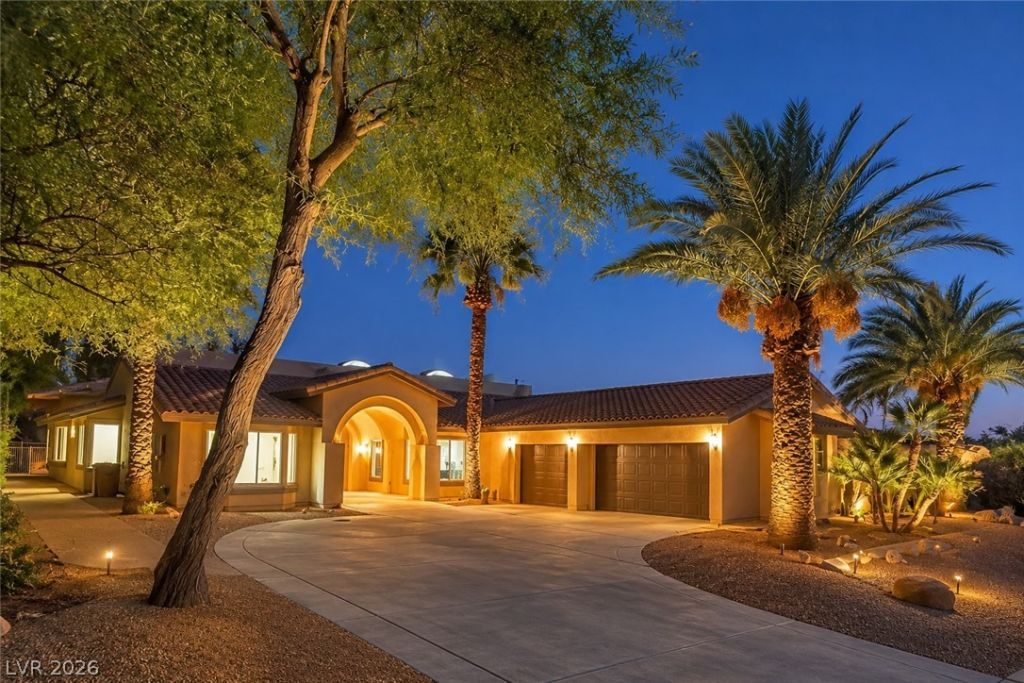
OPEN 11-4 I LOVE LOVE LOVE THIS Front Entrance Foyer, ooohh what we could do with THIS ALCOVE!!! Deck it out in paintings and lighting, make this FABULOUS! The way this is shaped it will be something DRAMATIC Dahling.. then walking into these stunning FRONT DOORS! I'm so in Love with them, both sides, inside/outside, but then you walk in and there's this S.T.U.N.N.I.N.G. barrel shaped ceiling with THREE SKYLIGHTS that takes your breath away! LOVE IT!!! Can't wait for you to see it!! AHHH! This newly refurbished 3,444 sqft of creamy white has beautiful light wood laminate flooring. It's everywhere! Sooo Pretty! Bring your best AI and drop your colors everywhere! This place can take it! I just love this home, sunken great room 40x16 separated by a gas see through fireplace. OH !! HOW COULD I FORGET !! WHEN YOU WALK IN - YOU SEE ALL THESE WINDOWS OFF THE BACK OF THE HOUSE - SUNLIGHT EVERYWHERE - IT'S POSITIVELY SUMPTUOUS!!! You just want to pull your legs up on the couch and bathe in the vitamin D! It's just so comforting! How about a dramatically elegant DINING ROOM that could seat 10 or 12 between the NEW KITCHEN and your DRAMATIC ALCOVE and under your STUNNING SKYLIGHTS! Now you know you get counter seating in that new kitchen, (lazy susan lives here) skinny spice cabinet, hidden trash cabinet. Oh Such HIGH CEILINGS I can't Stand IT! YAY HIGH CEILINGS! Now turn that corner for your extra storage and Laundry Room to the garage, drop that Costco haul. OKAY Let's not leave out these bedrooms and baths. Such good sizes, no one can complain, well except 1, 1 will complain, probably. But where YOU get to go... is to the back... down the hall.... shhh... close those double doors and you have your own hideaway with it's own back door. SOAKING TUB (yes I said it you heard it just do it) One last thing, the backyard, all you baby.... your dreams, your oasis to design create AI AI AI anything you want, it's a blank slate. MOVE IN WITH A DREAM, IT'S ALL YOURS, TAKE IT
Property Features
Property Type: Residential - Single Family
Cooling: Central Air, Electric,2 Units
Fireplaces: 1
Garage: 3 car attached
Heating: Central, Gas, Multiple Heating Units, Zoned
Home Style: One Story
Lot Size: 0.36 Acres
Roof Type: Tile
Stories: 1.0
Taxes: $5,338
Year Built: 1993
Amenities
Bedroom on Main Level
Ceiling Fan(s)
Primary Downstairs
Skylights
Barbecue
Patio
Private Yard
Feature Descriptions
Appliances: Dryer, Dishwasher, Disposal, Gas Range, Gas Water Heater, Microwave, Refrigerator, Water Heater, Washer
Days on Site: 1
Fencimg: Back Yard, Wrought Iron
Fireplace: Family Room, Glass Doors, Living Room, Multi-Sided, Wood Burning
Flooring: Laminate, Tile
HOA Fee: 75/ Monthly
Laundry: Gas Dryer Hookup, Main Level, Laundry Room
Lot: 1/4 to 1 Acre Lot, Desert Landscaping, Landscaped, Rocks, Trees
Parcel#: 186-05-611-009
Parking: Attached, Finished Garage, Garage, Garage Door Opener, Inside Entrance, Private
Parking Notes: Attached, Finished Garage, Garage, Garage Door Opener
Patio/Porch: Patio
Sewer: Public Sewer
Special View Info: Mountain(s)
Utilities: Underground Utilities
Water: Public
Window: Double Pane Windows, Skylight(s)
Room Sizes
Bedroom 4: 18 X 13
Bedroom 3: 10 X 16
Bedroom 2: 10 X 16
Primary Bedroom: 18 X 20
Kitchen: 16 X 17
Dining Room: 16 X 13
Living Room: 20 X 14
Family Room: 16 X 19
Local Schools
High School: Boulder City
Middle School: Garrett Elton M.
Elementary School: Mitchell,King, Martha
Listed By / Shown By
Listed By
Agency Name: eXp Realty
Agency Contact: (702) 523-7888
Agent Name: Margaret Bruno

Shown By
Agent Name: Lali Mirzayeva
Agent Phone: (702) 256-4900
Agency Title: Wardley Real Estate

Estimate Your Payment
Estimated Payment
$ 5,378.02 per month $4,583.19 Principal & Interest $444.83 Property Tax $350.00 Homeowner's InsuranceChange Payment Information


"GLVAR MLS deems information realiable but not guaranteed."
Listing data compilation and photo(s) © 2026 Greater Las Vegas Association of REALTORS® MLS , All Rights Reserved.
Privacy Policy / DMCA Notice / ADA Accessibility


This site is hosted, designed and copyright
© 1994 - 2026 by
Delta Media Group, Inc. -- Patent Pending --
Agent License Information: S.0201122.LLC
606 Valencia Drive | MLS# 2804884
This single family home located at 606 Valencia Drive , Boulder City, NV 89005 is currently listed for sale with an asking price of $1,200,000. This property was built in 1993 and has 4 bedrooms and 3 full baths with 3444 sq. ft. Valencia Drive is located in the Boulder City #57A Bella Vista subdivision. Search Boulder City #57A Bella Vista real estate on www.lalimirzayeva.com today.