
Lali Mirzayeva
REALTOR®, S.0201122.LLC

BEDS7
BATHS3 full 1 partial
SQUARE FEET5,421
MLS#2175955
STATUSActive
PROPERTY TYPEResidential - Single Family
SUBDIVISIONTATE
SCHOOLJordan
Property Description
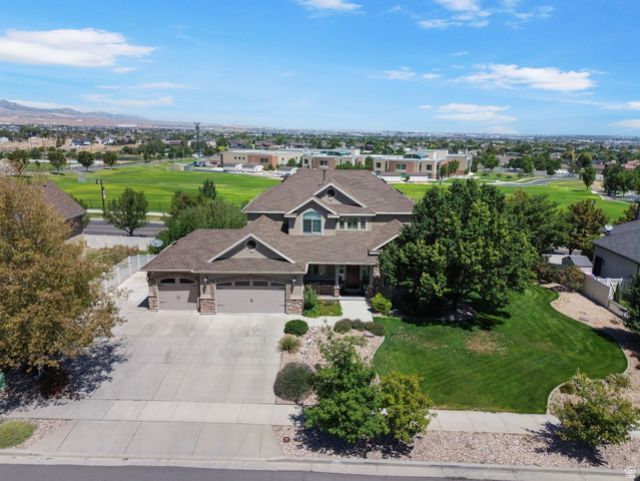
Amazing & inviting home in a well-desired, area of Herriman. Offering both comfort and luxury. Surrounded by high end homes. Step inside with vaulted & high ceilings throughout. This well thought out floor plan offering a bright, beautiful open kitchen with island, granite countertops, newer appliances and walk in pantry. Living room and big family room with fireplace. Brand new LVP flooring throughout. It also comes with a den/office and an extra play room on the main level. (ideally you could make into another master bedroom or library.) Has a deck for those summer evenings. 3 car garage that is finished with epoxy flooring. Plenty of parking and RV parking too. Upstairs is the master suite that has vaulted ceilings and remodeled bathroom with sit alone tub and walk in shower with a good size walk-in closet. Another full bathroom with new flooring and 3 other bedrooms. Basement is made with your very own Theatre room with 1/2 bathroom, a few extra storage areas and bedroom. The other side ADU can be rented with either 1,2, 3 bedrooms option. It has a newer kitchen, living room and full bathroom with a stackable laundry area. The exterior is stucco and stone with a NEWER ROOF. RV parking. Back yard is a little oasis with beautiful landscaping on a decent size lot with fruit trees, bushes, garden areas. You can use most of home while making some money with an investment with the ADU if you desired.
Property Features
Property Type: Residential - Single Family
Basement: Yes
Basement: Daylight, Entrance, Full, Walk-Out Access
Cooling: Central Air
Fireplaces: 1
Garage: 3 car attached
Heating: Forced Air
Home Style: Stories: 2
Lot Size: 0.34 Acres
Roof Type: Asphalt
Stories: 3.0
Taxes: $6,200
Year Built: 2005
Amenities
Bar: Wet
Basement Apartment
Bath: Primary
Bath: Sep. Tub/Shower
Den/Office
Disposal
French Doors
Great Room
Kitchen: Second
Kitchen: Updated
Mother-in-Law Apt.
Oven: Double
Range: Countertop
Range: Gas
Range/Oven: Built-In
Vaulted Ceilings
Theater Room
Basement Entrance
Double Pane Windows
Porch: Open
Feature Descriptions
Appliances: Ceiling Fan, Microwave
Door Features: French Doors
Exclusions: Alarm System, Dryer, Hot Tub, Refrigerator, Washer, Projector
Exterior: Asphalt, Stone, Stucco
Flooring: Carpet, Tile
Hot Tub: Yes
Lot: Road: Paved, Sprinkler: Auto-Full, View: Mountain, Drip Irrigation: Auto-Full
Lot Dimensions: 0.0x0.0x0.0
Other Equipment: Window Coverings
Parcel#: 32-11-127-003
Parking: Rv Parking
Parking Notes: Rv Parking
Patio/Porch: Porch: Open
Sewer: Sewer: Connected
Special View Info: Mountain(s)
Topography: Road: Paved, Sprinkler: Auto-Full, View: Mountain, Drip Irrigation: Auto-Full
Utilities: Natural Gas Connected, Electricity Connected, Sewer Connected, Water Connected
Water: Culinary
Window: Blinds, Plantation Shutters
Local Schools
Elementary School: Blackridge
School District: Jordan
Listed By / Shown By
Listed By
Agency Name: Presidio Real Estate
Shown By
Agent Name: Lali Mirzayeva
Agent Phone: (702) 256-4900
Agency Title: Wardley Real Estate

Estimate Your Payment
Estimated Payment
$ 5,038.75 per month $4,201.25 Principal & Interest $516.67 Property Tax $320.83 Homeowner's InsuranceChange Payment Information


Privacy Policy / DMCA Notice / ADA Accessibility


This site is hosted, designed and copyright
© 1994 - 2026 by
Delta Media Group, Inc. -- Patent Pending --
Agent License Information: S.0201122.LLC
6042 W Trailview Way S | MLS# 2175955
This single family home located at 6042 W Trailview Way S, Herriman, UT 84096 is currently listed for sale with an asking price of $1,100,000. This property was built in 2005 and has 7 bedrooms and 3 full and 1 partial baths with 5421 sq. ft. W Trailview Way S is located in the TATE subdivision within the Jordan school district. Search TATE real estate on www.lalimirzayeva.com today.