
Lali Mirzayeva
REALTOR®, S.0201122.LLC

BEDS3
BATHS2 full
SQUARE FEET1,882
MLS#2819196
STATUSActive
PROPERTY TYPEResidential - Single Family
SUBDIVISIONDesert Bloom
Property Description
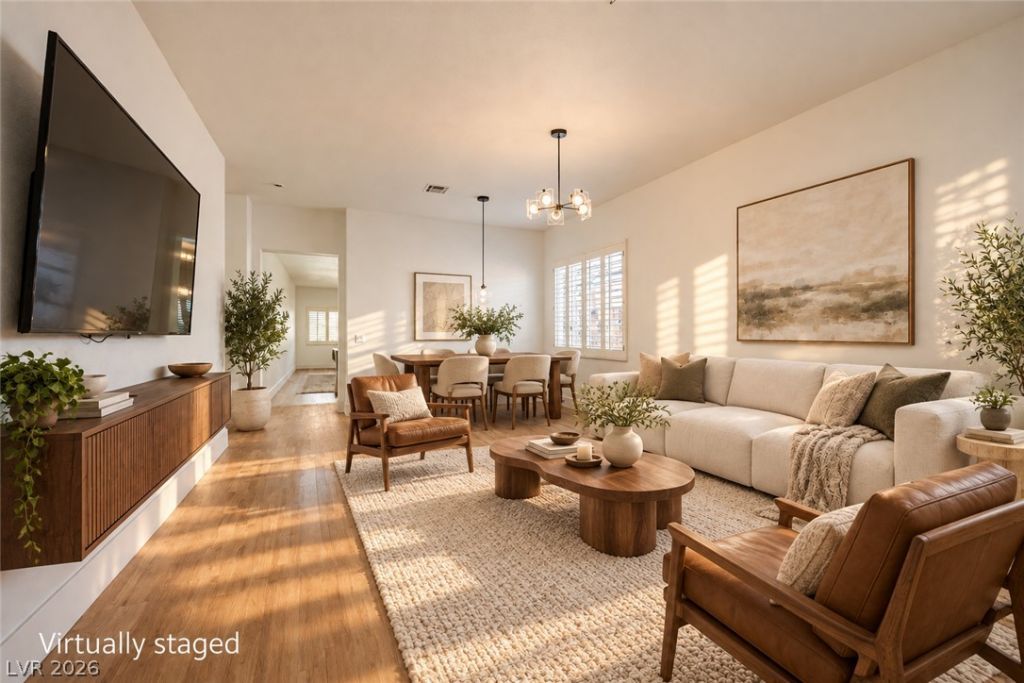
Enjoy the ease of single-story living-with an unexpected extra space upstairs. This beautifully updated Summerlin home offers an open, light-filled main level and a versatile loft that can become a home office, reading retreat, or creative space.The kitchen flows into the living and dining areas, making the home as comfortable for everyday life as it is for entertaining. Thoughtful updates include new flooring, fresh paint, updated cabinetry and hardware, natural stone countertops, stainless steel appliances, modern lighting, and refreshed bathrooms. A new AC unit, new garage doors, and air conditioning in the garage add practical comfort.Outside, a private covered patio and low-maintenance backyard offer room to relax year-round. Additional security features add to the home's appeal. Close to Downtown Summerlin, Red Rock Canyon, parks, trails, golf, shopping, and dining, this move-in-ready home delivers the simplicity of main-level living with the extra space to make it your own.
Property Features
Property Type: Residential - Single Family
Cooling: Central Air, Electric
Garage: 2
Heating: Central, Gas
Home Style: One and One Half Story
Lot Size: 0.10 Acres
Roof Type: Tile
Taxes: $2,540
Year Built: 2000
Amenities
Bathroom on Main Level
Bedroom on Main Level
Ceiling Fan(s)
Full Bath on Main Level
Primary Downstairs
Window Treatments
Courtyard
Feature Descriptions
Appliances: Disposal, Gas Range
Association Amenities: Gated, Jogging Path, Pool, Spa/Hot Tub
Community Features: Pool
Fencimg: Block, Partial
Flooring: Linoleum, Vinyl
HOA Fee: 155/ Monthly
Hot Tub: Yes
Laundry: Gas Dryer Hookup, Main Level, Laundry Room
Lot: Landscaped, < 1/4 Acre
Parcel#: 137-36-215-006
Parking: Air Conditioned Garage, Finished Garage, Garage, Private
Parking Notes: Air Conditioned Garage, Finished Garage, Garage, Priv
Pool: Community
Sewer: Public Sewer
Swimming Pool: Yes
Utilities: Underground Utilities
Water: Public
Window: Double Pane Windows
Room Sizes
Living Room: 15 X 12
Family Room: 15 X 12
Dining Room: 15 X 9
Bedroom 3: 11 X 10
Bedroom 2: 11 X 10
Primary Bedroom: 16 X 14
Local Schools
High School: Palo Verde
Middle School: Rogich Sig
Elementary School: Bonner, John W.,Bonner, John W.
Listed By / Shown By
Listed By
Agency Name: Boeckle & Co.
Agency Contact: 725-465-7646
Agent Name: Joseph Debenedetto

Shown By
Agent Name: Lali Mirzayeva
Agent Phone: (702) 256-4900
Agency Title: Wardley Real Estate

Estimate Your Payment
Estimated Payment
$ 2,678.26 per month $2,291.59 Principal & Interest $211.67 Property Tax $175.00 Homeowner's InsuranceChange Payment Information


"GLVAR MLS deems information realiable but not guaranteed."
Listing data compilation and photo(s) © 2026 Greater Las Vegas Association of REALTORS® MLS , All Rights Reserved.
Privacy Policy / DMCA Notice / ADA Accessibility


This site is hosted, designed and copyright
© 1994 - 2026 by
Delta Media Group, Inc. -- Patent Pending --
Agent License Information: S.0201122.LLC
601 Bear Grass Street | MLS# 2819196
This single family home located at 601 Bear Grass Street , Las Vegas, NV 89144 is currently listed for sale with an asking price of $599,999. This property was built in 2000 and has 3 bedrooms and 2 full baths with 1882 sq. ft. Bear Grass Street is located in the Desert Bloom subdivision. Search Desert Bloom real estate on www.lalimirzayeva.com today.