
Lali Mirzayeva
REALTOR®, S.0201122.LLC

BEDS3
BATHS2 full 1 partial
SQUARE FEET2,769
MLS#2803527
STATUS(Short Sale) - Pending
PROPERTY TYPEResidential - Single Family
SUBDIVISIONHorse Jones Aka Meadow Ridge
Property Description
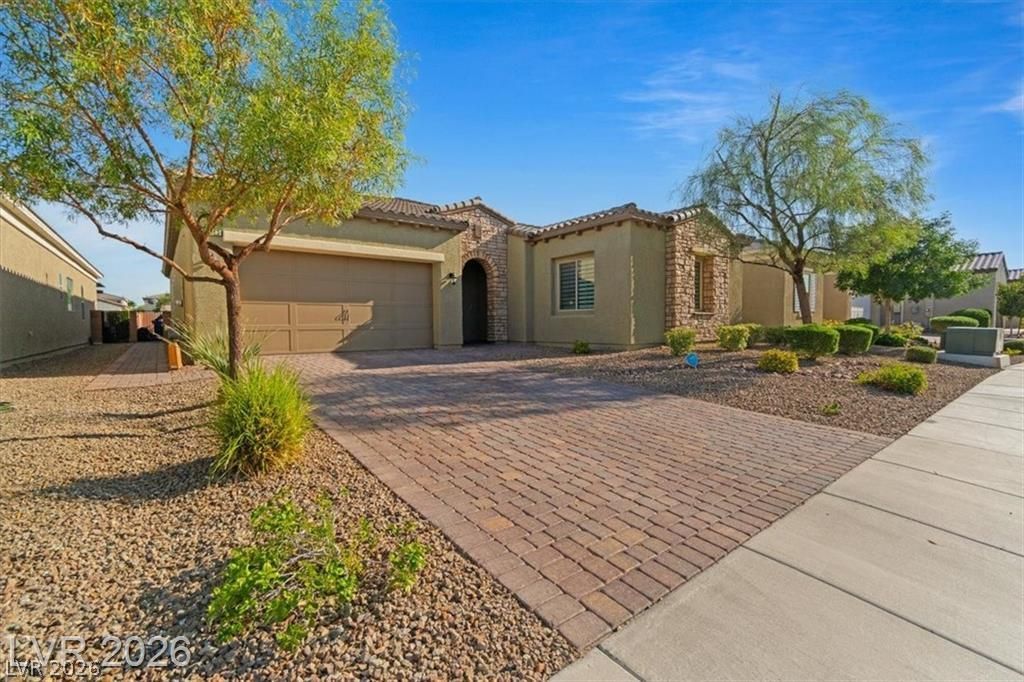
Discover unparalleled comfort and style at this remarkable single-story residence, perfectly situated for a lifestyle of ease and sophistication. This home presents a harmonious blend of spacious interiors and inviting outdoor living, designed for both tranquil relaxation and vibrant entertaining. The expansive living area spans 2769 square feet, providing ample room for all of life's moments. Three generously sized bedrooms and two full bathrooms, alongside a convenient half bath, ensure comfort is paramount. Thoughtfully appointed interiors feature ceiling fans for a comfortable ambiance. The kitchen is equipped with a microwave, catering to modern culinary needs. The property boasts an impressive lot size of 0.19 acres, offering a private oasis right at your doorstep. Embrace the outdoors with back yard access, a charming patio perfect for al fresco dining, and a private yard. Located in a desirable area, this home provides a serene escape while maintaining close proximity to local amenities, offering a blend of privacy, comfort, and accessibility.
Property Features
Property Type: Residential - Single Family
Cooling: Central Air, Electric
Garage: 2 car attached
Heating: Central, Gas
Home Style: One Story
Lot Size: 0.19 Acres
Roof Type: Tile
Stories: 1.0
Taxes: $7,086
Year Built: 2019
Amenities
Ceiling Fan(s)
Primary Downstairs
Patio
Feature Descriptions
Appliances: Dishwasher, Disposal, Gas Range, Microwave
Days on Site: 8
Exterior: Frame, Stucco
Fencimg: Block, Back Yard
Flooring: Tile
HOA Fee: 105/ Monthly
Laundry: Gas Dryer Hookup, Main Level
Lot: Desert Landscaping, Landscaped, < 1/4 Acre
Parcel#: 125-12-213-060
Parking: Attached, Garage, Private
Parking Notes: Attached, Garage, Private
Patio/Porch: Covered, Patio
Sewer: Public Sewer
Utilities: Underground Utilities
Water: Public
Room Sizes
Living Room: 18 X 19
Dining Room: 14 X 19
Kitchen: 12 X 14
Den: 19 X 11
Bedroom 3: 12 X 11
Bedroom 2: 12 X 11
Primary Bedroom: 17 X 18
Local Schools
High School: Shadow Ridge
Middle School: Saville Anthony
Elementary School: Ward, Kitty McDonough,Ward, Kitty McDono
Listed By / Shown By
Listed By
Agency Name: Lyons Share Real Estate
Agency Contact: 702-379-0228
Agent Name: Randall E. Canha

Shown By
Agent Name: Lali Mirzayeva
Agent Phone: (702) 256-4900
Agency Title: Wardley Real Estate

Estimate Your Payment
Estimated Payment
$ 3,057.09 per month $2,291.59 Principal & Interest $590.50 Property Tax $175.00 Homeowner's InsuranceChange Payment Information


"GLVAR MLS deems information realiable but not guaranteed."
Listing data compilation and photo(s) © 2026 Greater Las Vegas Association of REALTORS® MLS , All Rights Reserved.
Privacy Policy / DMCA Notice / ADA Accessibility


This site is hosted, designed and copyright
© 1994 - 2026 by
Delta Media Group, Inc. -- Patent Pending --
Agent License Information: S.0201122.LLC
5953 Yellow Ridge Avenue | MLS# 2803527
This single family home located at 5953 Yellow Ridge Avenue, Las Vegas, NV 89131 is currently listed for sale with an asking price of $600,000. This property was built in 2019 and has 3 bedrooms and 2 full and 1 partial baths with 2769 sq. ft. Yellow Ridge Avenue is located in the Horse Jones Aka Meadow Ridge subdivision. Search Horse Jones Aka Meadow Ridge real estate on www.lalimirzayeva.com today.