
Lali Mirzayeva
REALTOR®, S.0201122.LLC

BEDS7
BATHS1 full
SQUARE FEET4,034
MLS#2176238
STATUSActive
PROPERTY TYPEResidential - Single Family
SUBDIVISIONGARDEN LANE
SCHOOLAlpine
Property Description
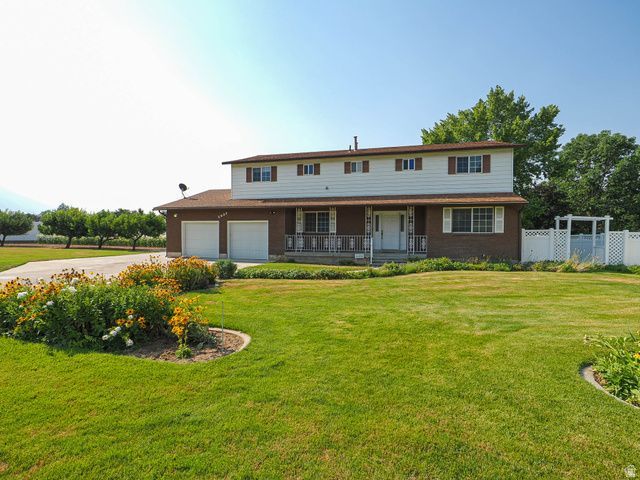
Amazing property in the flats of Highland / Family home ready for a new family / Large garden area / Views of the mountains & canyons / Large detached garage 25' x 34 ' / Attached 2-car garage also has a workshop area / Main floor with Den, Formal living room, and large kitchen family room area / Home has a lift elevator installed
Property Features
Property Type: Residential - Single Family
Basement: Entrance, Full
Basement: Yes
Cooling: Central Air
Fenced: Yes
Fireplaces: 1
Garage: 6 car attached
Heating: Forced Air, Gas: Central
Home Style: Stories: 2
Lot Size: 0.73 Acres
Roof Type: Asphalt
Stories: 3.0
Taxes: $3,845
Year Built: 1978
Amenities
Disposal
Range/Oven: Free Stdng.
Basement Entrance
Double Pane Windows
Out Buildings
Lighting
Porch: Open
Feature Descriptions
Accessibility: Accessible Elevator Installed
Appliances: Water Softener Owned
Exclusions: Refrigerator
Exterior: Aluminum, Brick
Flooring: Carpet, Linoleum, Tile
Laundry: Electric Dryer Hookup
Lot: Curb & Gutter, Fenced: Part, Road: Paved, Sprinkler: Auto-Part, View: Mountain
Lot Dimensions: 0.0x0.0x0.0
Outbuilding(s): Yes
Parcel#: 40-068-0012
Parking: Rv Parking
Parking Notes: Rv Parking
Patio/Porch: Porch: Open
Sewer: Sewer: Connected, Sewer: Public
Special View Info: Mountain(s)
Topography: Curb & Gutter, Fenced: Part, Road: Paved, Sprinkler: Auto-Part, Terrain, Flat, View: Mountain
Utilities: Natural Gas Connected, Electricity Connected, Sewer Connected, Sewer: Public, Water Connected
Water: Culinary
Window: Blinds
Local Schools
High School: Lone Peak
Middle School: Timberline
Elementary School: Westfield
School District: Alpine
Listed By / Shown By
Listed By
Agency Name: RE/MAX Associates
Agency Phone: 801-566-4411
Shown By
Agent Name: Lali Mirzayeva
Agent Phone: (702) 256-4900
Agency Title: Wardley Real Estate

Estimate Your Payment
Estimated Payment
$ 3,917.12 per month $3,341.53 Principal & Interest $320.42 Property Tax $255.18 Homeowner's InsuranceChange Payment Information


Privacy Policy / DMCA Notice / ADA Accessibility


This site is hosted, designed and copyright
© 1994 - 2026 by
Delta Media Group, Inc. -- Patent Pending --
Agent License Information: S.0201122.LLC
5937 W 11140 N | MLS# 2176238
This single family home located at 5937 W 11140 N, Highland, UT 84003 is currently listed for sale with an asking price of $874,900. This property was built in 1978 and has 7 bedrooms and 1 full baths with 4034 sq. ft. W 11140 N is located in the GARDEN LANE subdivision within the Alpine school district. Search GARDEN LANE real estate on www.lalimirzayeva.com today.