

BEDS6
BATHS4 full 2 partial
SQUARE FEET6,147
MLS#2190989
STATUSActive
PROPERTY TYPEResidential - Single Family
SUBDIVISIONBEACON HILL- TWIN BRIDGES
SCHOOLAlpine
Property Description
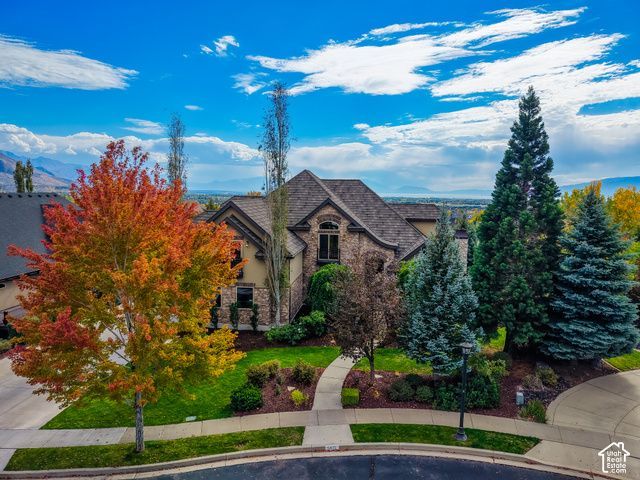
Stop the scroll! Check out this home located in the coveted Twin Bridges neighborhood. The features of this home boast 6 bedrooms, four full bathrooms, two half bathrooms, theater room, home office and formal dining. Come uncover the rest of the amenities which include a heated pool, hot tub, cold tub and a hybrid sauna for the feel of resort like relaxation. To facilitate an easier move-in, a new water heater, all 3 HVAC units were replaced in 2026, new metal roof in June of 2023 as well as the windows in June of 2024. For an added bonus, all new appliances have been upgraded. For an ease of mind, there is also a whole home, natural gas back-up generator Square footage figures are provided as a courtesy estimate only and were obtained from county records and previous appraisal . Buyer is advised to obtain an independent measurement.
Property Features
Property Type: Residential - Single Family
Basement: Yes
Basement: Walk-Out Access
Cooling: Central Air
Fenced: Yes
Fireplaces: 2
Garage: 3 car attached
Heating: Gas: Central
Home Style: Stories: 2
Lot Size: 0.45 Acres
Roof Type: Metal
Stories: 3.0
Taxes: $6,678
Year Built: 2006
Amenities
Central Vacuum
Closet: Walk-In
Den/Office
Disposal
French Doors
Oven: Double
Granite Countertops
Theater Room
Balcony
Basement Entrance
Lighting
Sliding Glass Doors
Walkout
Feature Descriptions
Appliances: Ceiling Fan, Dryer, Microwave, Range Hood, Refrigerator, Washer
Days on Site: 20
Door Features: French Doors
Exterior: Stone, Stucco
Flooring: Carpet, Hardwood, Tile, Travertine
Hot Tub: Yes
Laundry: Electric Dryer Hookup
Lot: Fenced: Part, Sprinkler: Auto-Full, View: Mountain
Lot Dimensions: 0.0x0.0x0.0
Other Equipment: Alarm System, Hot Tub, Storage Shed(s), Window Coverings, Workbench, Projector
Parcel#: 35-485-0062
Parking: Attached, Workbench, Electric Vehicle Charging Station
Parking Notes: Attached, Workbench, Electric Vehicle Charging Stati
Pool: Fiberglass, Heated, In Ground
Sewer: Sewer: Connected
Spa: Yes
Special View Info: Mountain(s)
Swimming Pool: Yes
Topography: Fenced: Part, Sprinkler: Auto-Full, View: Mountain
Utilities: Natural Gas Connected, Electricity Connected, Sewer Connected, Water Connected
Water: Culinary, Irrigation: Pressure
Window: Blinds
Local Schools
High School: Lone Peak
Middle School: Timberline
Elementary School: Westfield
School District: Alpine
Listed By / Shown By
Listed By
Agency Name: KW WESTFIELD
Shown By
Agent Name: Lali Mirzayeva
Agent Phone: Cell: (702) 885-8944
Agency Title: Wardley Real Estate

Estimate Your Payment
Estimated Payment
$ 9,189.58 per month $8,020.58 Principal & Interest $556.50 Property Tax $612.50 Homeowner's Insurance
5871 W Timber Ridge Ln | MLS# 2190989
This single family home located at 5871 W Timber Ridge Ln , Highland, UT 84003 is currently listed for sale with an asking price of $2,100,000. This property was built in 2006 and has 6 bedrooms and 4 full and 2 partial baths with 6147 sq. ft. W Timber Ridge Ln is located in the BEACON HILL- TWIN BRIDGES subdivision within the Alpine school district. Search BEACON HILL- TWIN BRIDGES real estate on www.lalimirzayeva.com today.