
Lali Mirzayeva
REALTOR®, S.0201122.LLC

BEDS3
BATHS4 full
SQUARE FEET4,543
MLS#2805558
STATUSActive
PROPERTY TYPEResidential - Single Family
Property Description
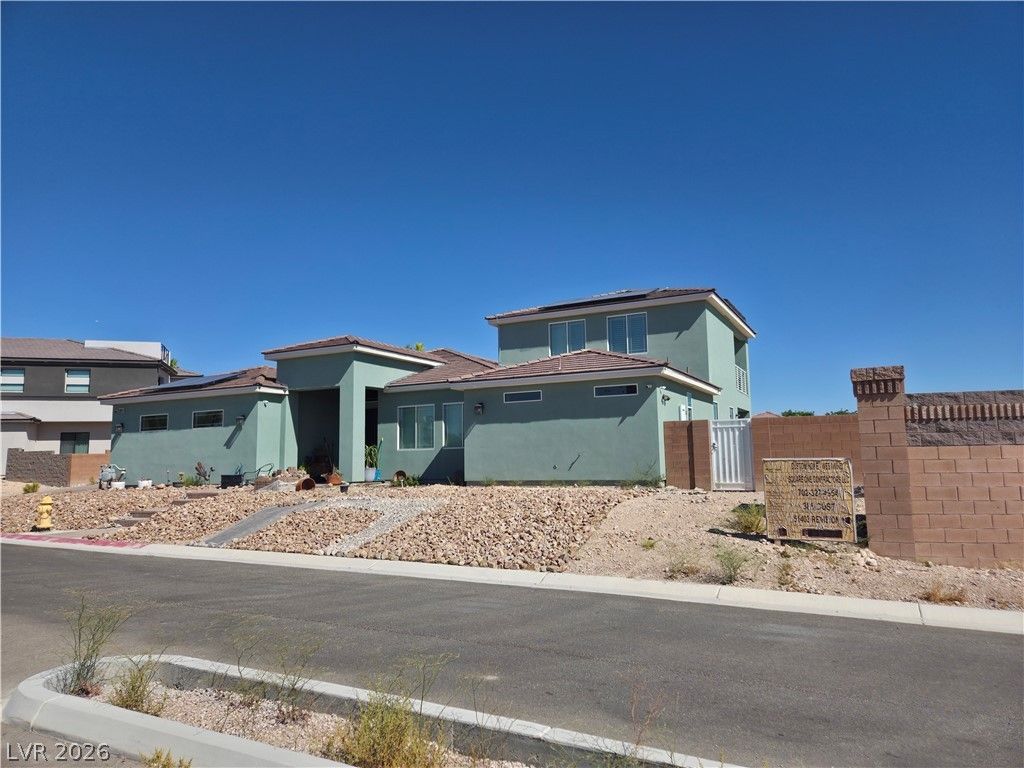
Welcome home to this inviting custom residence, gracefully situated on a generous half-acre lot with the added advantage of no current HOA. This thoughtfully designed property features three spacious bedrooms and four full baths, ensuring comfort and convenience for all. An upstairs den retreat, complete with its own full bathroom and an expansive balcony, offers breathtaking strip and city views, perfect for relaxation or entertaining. The rear yard boasts an additional 630 square foot accessory dwelling unit, providing exceptional flexibility for extended family or guests. Enhance your outdoor living with a top-of-the-line swim spa, creating a private sanctuary for recreation and wellness. This truly unique property combines premium features with an unbeatable location, offering a distinctive lifestyle opportunity.
Property Features
Property Type: Residential - Single Family
Cooling: Central Air, Electric, High Efficiency,2 Units
Garage: 2 car attached
Heating: Gas, High Efficiency, Multiple Heating Units, Solar, Z
Home Style: Two Story, Custom
Lot Size: 0.50 Acres
Roof Type: Tile
Stories: 2.0
Taxes: $10,165
Year Built: 2021
Amenities
Bedroom on Main Level
Ceiling Fan(s)
Handicap Access
Primary Downstairs
Window Treatments
Deck
Patio
Private Yard
Feature Descriptions
Accessibility: Grab Bars, Low Threshold Shower
Appliances: Dryer, Dishwasher, Disposal, Gas Range, Microwave, Refrigerator, Water Softener Owned, Tankless Water Heater, Washer
Association Amenities: None
Exterior: Frame, Stucco
Fencimg: Block, Back Yard
Flooring: Luxury Vinyl Plank, Tile
Hot Tub: Yes
Laundry: Gas Dryer Hookup, Main Level
Lot: 1/4 to 1 Acre Lot, Cul-De-Sac, Landscaped, Rocks
Parcel#: 163-36-106-017
Parking: Attached, Finished Garage, Garage, Garage Door Opener, Guest, Inside Entrance, Private, RV Access/Parking, RV Paved
Parking Notes: Attached, Finished Garage, Garage, Garage Door Opener
Patio/Porch: Deck, Patio
Sewer: Public Sewer
Spa: Yes
Spa: Above Ground, Outdoor Hot Tub
Special View Info: City, Strip View
Utilities: Cable Available, High Speed Internet Available, Underground Utilities
Water: Public
Window: Blinds, Low-Emissivity Windows
Room Sizes
Kitchen: 14 X 18
Den: 17 X 15
Bedroom 3: 10 X 11
Bedroom 2: 16 X 15
Primary Bedroom: 22 X 18
Local Schools
High School: Durango
Middle School: Sawyer Grant
Elementary School: Jydstrup, Helen M.,Jydstrup, Helen M.
Listed By / Shown By
Listed By
Agency Name: Vegas Home Life Realty
Agency Contact: 702-327-4962
Agent Name: Clinton J. Montgomery

Shown By
Agent Name: Lali Mirzayeva
Agent Phone: (702) 256-4900
Agency Title: Wardley Real Estate

Estimate Your Payment
Estimated Payment
$ 8,164.64 per month $6,798.39 Principal & Interest $847.08 Property Tax $519.17 Homeowner's InsuranceChange Payment Information


"GLVAR MLS deems information realiable but not guaranteed."
Listing data compilation and photo(s) © 2026 Greater Las Vegas Association of REALTORS® MLS , All Rights Reserved.
Privacy Policy / DMCA Notice / ADA Accessibility


This site is hosted, designed and copyright
© 1994 - 2026 by
Delta Media Group, Inc. -- Patent Pending --
Agent License Information: S.0201122.LLC
5855 Westwind Road | MLS# 2805558
This single family home located at 5855 Westwind Road , Las Vegas, NV 89118 is currently listed for sale with an asking price of $1,780,000. This property was built in 2021 and has 3 bedrooms and 4 full baths with 4543 sq. ft. Search Las Vegas real estate on www.lalimirzayeva.com today.