

BEDS3
BATHS3 full
SQUARE FEET1,761
MLS#2830060
STATUSActive
PROPERTY TYPEResidential - Single Family
SUBDIVISIONSedona Ranch Parcel 41 42
Property Description
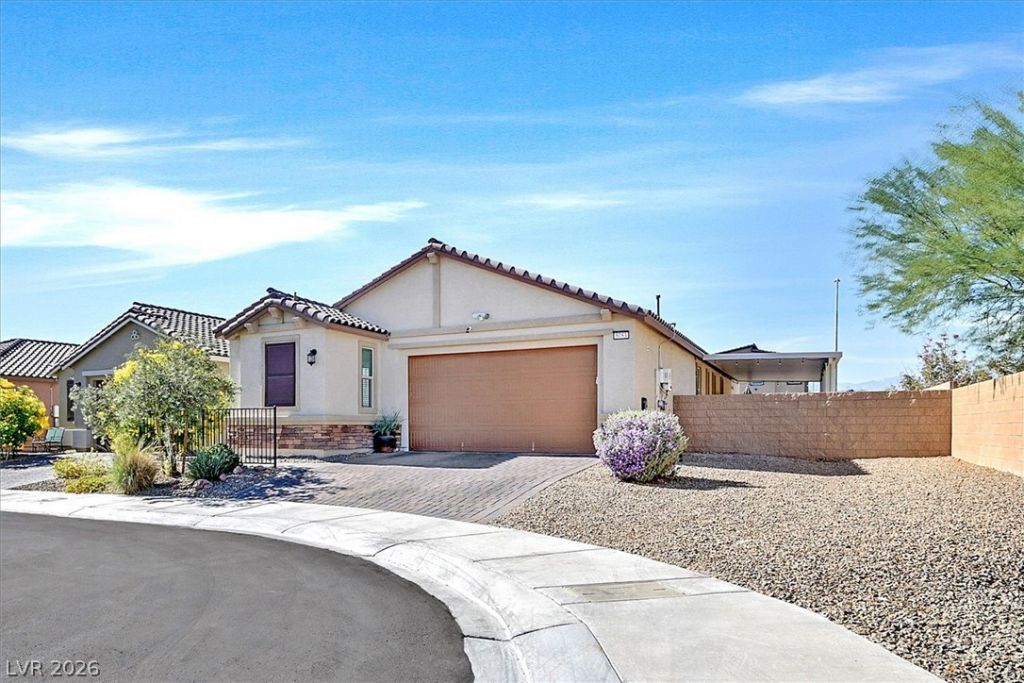
Modern living at it's best with Next Gen Suite and Smart Technology. Beautiful 3-bedroom, 3-bath home featuring upgraded flooring, modern kitchen with stainless steel appliances and abundant cabinetry. The Next Gen Suite has a separate entry for added convenience and privacy, It also includes its own kitchenette, washer, and dryer. The oversized corner lot offers potential for future RV parking. Enjoy a large low-maintenance backyard with covered patios in both the rear and side yards—ideal for relaxing or entertaining. This home is located in a beautiful gated community with parks and playground also close to shopping, dining, schools and freeway access.
Property Features
Property Type: Residential - Single Family
Cooling: Electric, ENERGY STAR Qualified Equipment
Garage: 2
Heating: Central, Gas
Home Style: One Story
Lot Size: 0.14 Acres
Roof Type: Tile
Stories: 1.0
Taxes: $4,770
Year Built: 2021
Amenities
Bathroom on Main Level
Bedroom on Main Level
Ceiling Fan(s)
Full Bath on Main Level
Primary Downstairs
Window Treatments
Additional Living Quarters
Private Yard
Feature Descriptions
Appliances: Dryer, Dishwasher, Disposal, Gas Range, Microwave, Refrigerator, Water Softener Owned, Water Heater, Washer
Exterior: Drywall
Fencimg: Block, Back Yard
Flooring: Laminate
HOA Fee: 67/ Monthly
Laundry: Gas Dryer Hookup, Main Level, Laundry Room
Lot: Desert Landscaping, Landscaped, < 1/4 Acre
Parcel#: 124-26-410-007
Parking: Attached, Garage, Private
Parking Notes: Attached, Garage, Private
Sewer: Public Sewer
Utilities: Cable Available
Water: Public
Window: Blinds, Double Pane Windows
Room Sizes
Dining Room: 13 X 13
Bedroom 3: 11 X 10
Bedroom 2: 12 X 10
Primary Bedroom: 14 X 13
Local Schools
High School: Legacy
Middle School: Findlay Clifford O.
Elementary School: Scott, Jesse D.,Scott, Jesse D.
Listed By / Shown By
Listed By
Agency Name: Coldwell Banker Premier
Agency Contact: (702) 672-1776
Agent Name: Gary M. Egelin

Shown By
Agent Name: Lali Mirzayeva
Agent Phone: Cell: (702) 885-8944
Agency Title: Wardley Real Estate

Estimate Your Payment
Estimated Payment
$ 2,247.45 per month $1,718.70 Principal & Interest $397.50 Property Tax $131.25 Homeowner's Insurance
5753 Old Pine Street | MLS# 2830060
This single family home located at 5753 Old Pine Street , North Las Vegas, NV 89081 is currently listed for sale with an asking price of $450,000. This property was built in 2021 and has 3 bedrooms and 3 full baths with 1761 sq. ft. Old Pine Street is located in the Sedona Ranch Parcel 41 42 subdivision. Search Sedona Ranch Parcel 41 42 real estate on www.lalimirzayeva.com today.