
Lali Mirzayeva
REALTOR®, S.0201122.LLC

BEDS4
BATHS2 full
SQUARE FEET1,888
MLS#2166661
STATUSActive
PROPERTY TYPEResidential - Single Family
SUBDIVISIONWESTWOOD #3
SCHOOLGranite
Property Description
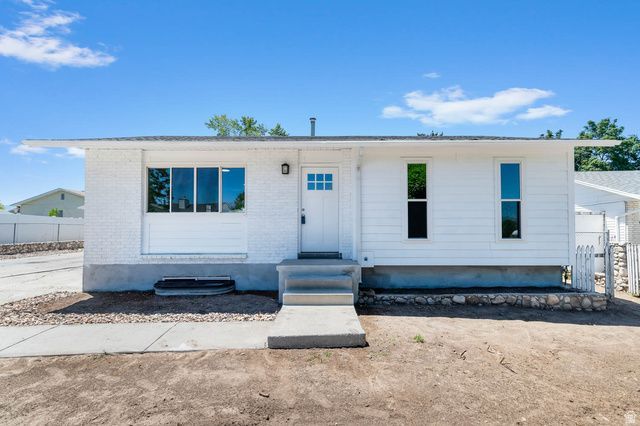
*PRICE IMPROVED!!* All the major updates are already done! Extensive TOP TO BOTTOM RENOVATION includes a brand new roof and siding on both the house and detached garage, new energy-efficient windows, fresh interior and exterior paint, new flooring and carpet throughout. The beautiful new kitchen comes complete with NEW cabinets, countertops, and INCLUDED appliances, including the refrigerator, washer, and dryer. Both bathrooms feature new toilets and showers, and the entire home is updated with new light fixtures, switches, and outlets. Complete with a full home warranty and a brand new front and back lawn coming soon! Located near shopping, dining, and schools. MOVE IN READY! Schedule your showing today before this property sells!*NEW LAWN COMING SOON!*
Property Features
Property Type: Residential - Single Family
Basement: Yes
Basement: Full
Cooling: Central Air
Fenced: Yes
Garage: 2
Heating: Forced Air, Gas: Central
Home Style: Rambler/Ranch
Lot Size: 0.18 Acres
Roof Type: Asphalt
Stories: 2.0
Taxes: $2,629
Year Built: 1978
Amenities
Disposal
Kitchen: Updated
Out Buildings
Feature Descriptions
Appliances: Dryer, Microwave, Refrigerator, Washer
Days on Site: 45
Exterior: Asphalt, Cement Siding
Flooring: Carpet
Lot: Curb & Gutter, Fenced: Part, Sidewalks
Lot Dimensions: 0.0x0.0x0.0
Outbuilding(s): Yes
Parcel#: 21-17-176-054
Sewer: Sewer: Connected, Sewer: Public
Topography: Curb & Gutter, Fenced: Part, Sidewalks, Terrain, Flat
Utilities: Natural Gas Connected, Electricity Connected, Sewer Connected, Sewer: Public, Water Connected
Water: Culinary
Local Schools
High School: Kearns
Middle School: Kearns
Elementary School: Fox Hills
School District: Granite
Listed By / Shown By
Listed By
Agency Name: Utah's Properties LLC
Agency Phone: 801-520-1690
Shown By
Agent Name: Lali Mirzayeva
Agent Phone: (702) 256-4900
Agency Title: Wardley Real Estate

Estimate Your Payment
Estimated Payment
$ 2,356.76 per month $1,986.01 Principal & Interest $219.08 Property Tax $151.66 Homeowner's InsuranceChange Payment Information


Privacy Policy / DMCA Notice / ADA Accessibility


This site is hosted, designed and copyright
© 1994 - 2026 by
Delta Media Group, Inc. -- Patent Pending --
Agent License Information: S.0201122.LLC
5722 S Gandalf Dr | MLS# 2166661
This single family home located at 5722 S Gandalf Dr, Taylorsville, UT 84129 is currently listed for sale with an asking price of $519,990. This property was built in 1978 and has 4 bedrooms and 2 full baths with 1888 sq. ft. S Gandalf Dr is located in the WESTWOOD #3 subdivision within the Granite school district. Search WESTWOOD #3 real estate on www.lalimirzayeva.com today.