
Lali Mirzayeva
REALTOR®, S.0201122.LLC

BEDS3
BATHS3 full 1 partial
SQUARE FEET2,748
MLS#2176004
STATUSActive
PROPERTY TYPEResidential - Single Family
SUBDIVISIONJORDANELLE
SCHOOLWasatch
Property Description
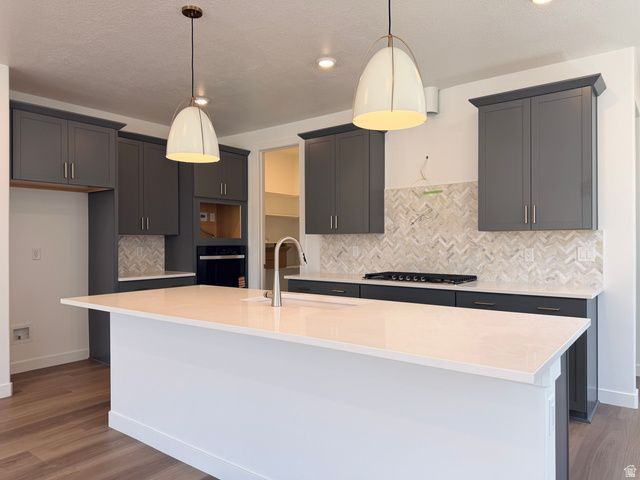
NOW AVAILABLE! The SKyridge on lot #34 features a coastal luxe design complete with chef's kitchen, floor to ceiling fireplace and a spa like owner's bathroom. The fully finished basement features two more bedrooms and bathrooms with a large game room that offers plenty of space for an at home office, home theatre or gym! Please call or email Gabi for more information on how to submit an offer. Actual home may differ in color, material, and/or options. Some pictures are of a finished home of the same floor plan and the available home may contain different options, upgrades, and exterior color and/or elevation style. Buyer to verify square footage. No representation or warranties are made regarding school districts and assignments; please conduct your own investigation regarding current/future school boundaries. Sales Center Hours: Open Monday-Saturday from 10:00AM - 6:00PM. Certain images in this listing have been digitally staged or enhanced via artificial intelligence. These photos are for illustrative purposes only and do not represent the actual current condition, layout, or furnishings of the property
Property Features
Property Type: Residential - Single Family
Basement: Full
Basement: Yes
Cooling: Central Air
Fireplaces: 1
Garage: 2
Heating: Gas: Central, >= 95% efficiency
Home Style: Rambler/Ranch
Lot Size: 0.12 Acres
Roof Type: Asphalt
Stories: 2.0
Taxes: $7,500
Year Built: 2026
Amenities
Closet: Walk-In
Oven: Wall
Range: Countertop
Vaulted Ceilings
Smart Thermostat(s)
Patio: Covered
Sliding Glass Doors
Feature Descriptions
Accessibility: Single Level Living
Association Amenities: Biking Trails, Clubhouse, Fitness Center, Hiking Trails, Pets Permitted, Playground, Pool, Sauna
Exterior: Asphalt, Stucco, Cement Siding
Flooring: Carpet, Laminate, Tile
HOA Fee: 63/ Monthly
Lot: Sprinkler: Auto-Part, View: Mountain, Drip Irrigation: Auto-Part
Lot Dimensions: 0.0x0.0x0.0
Parcel#: 00-0022-0301
Patio/Porch: Covered
Sauna: Yes
Sewer: Sewer: Connected
Special View Info: Mountain(s)
Topography: Sprinkler: Auto-Part, View: Mountain, Drip Irrigation: Auto-Part
Utilities: Natural Gas Connected, Electricity Connected, Sewer Connected, Water Connected
Local Schools
High School: Wasatch
Middle School: Timpanogos Middle
Elementary School: J R Smith
School District: Wasatch
Listed By / Shown By
Listed By
Agency Name: Pulte Home Company, LLC
Shown By
Agent Name: Lali Mirzayeva
Agent Phone: (702) 256-4900
Agency Title: Wardley Real Estate

Estimate Your Payment
Estimated Payment
$ 4,291.96 per month $3,406.80 Principal & Interest $625.00 Property Tax $260.16 Homeowner's InsuranceChange Payment Information


Privacy Policy / DMCA Notice / ADA Accessibility


This site is hosted, designed and copyright
© 1994 - 2026 by
Delta Media Group, Inc. -- Patent Pending --
Agent License Information: S.0201122.LLC
557 E Rimrock Ln | MLS# 2176004
This single family home located at 557 E Rimrock Ln , Heber City, UT 84032 is currently listed for sale with an asking price of $891,990. This property was built in 2026 and has 3 bedrooms and 3 full and 1 partial baths with 2748 sq. ft. E Rimrock Ln is located in the JORDANELLE subdivision within the Wasatch school district. Search JORDANELLE real estate on www.lalimirzayeva.com today.