
Lali Mirzayeva
REALTOR®, S.0201122.LLC

BEDS3
BATHS2 full 1 partial
SQUARE FEET2,070
MLS#2805907
STATUSActive
PROPERTY TYPEResidential - Single Family
SUBDIVISIONParadise Spgs South
Property Description
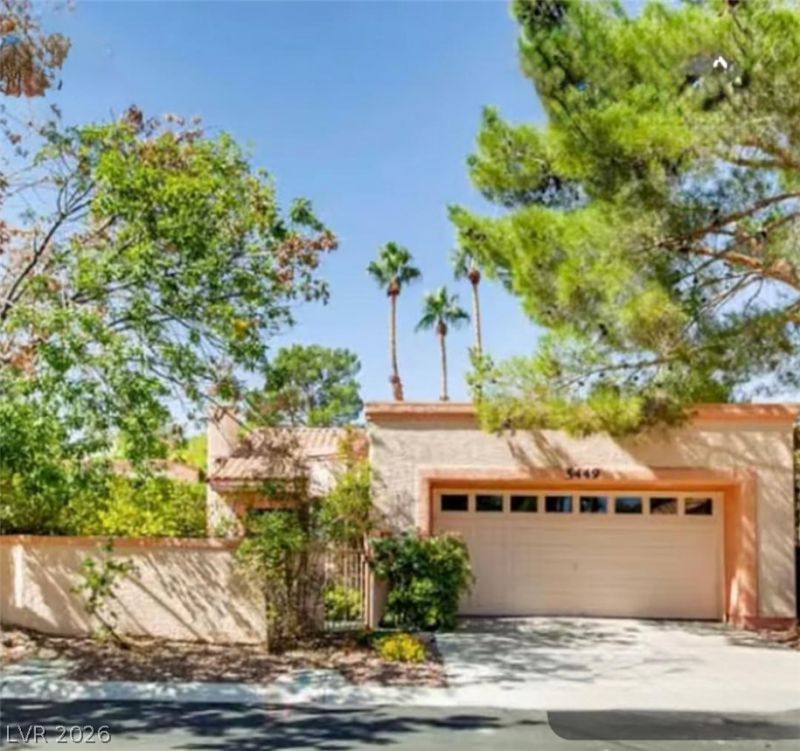
Discover an exceptional lifestyle opportunity where convenience and comfort create the perfect oasis in this Las Vegas neighborhood. This meticulously maintained single story home offers a serene retreat with its thoughtfully designed living spaces and inviting outdoor areas. The interior of this delightful home features three spacious bedrooms and two and a half bathrooms for relaxation and privacy. The primary bedroom is expansive featuring a walk-in closet. The en suite bathroom promises spa-like harmoniously designed with a shower-tub combo and double vanity and secluded toilet. The second bathroom also designed with a shower-tub combo and double vanity. The living room invites you to unwind and enjoy the view. The heart of the home, a modern open concept kitchen, features sleek mirror-black appliances, lustrous granite counter tops, and a welcoming breakfast bar for casual dining. Ther is a formal dining area and a separate family room plus 2 fireplaces. Beautiful windows provide a view of the patio and the community water feature. NEW ROOF was placed November 2025.
Property Features
Property Type: Residential - Single Family
Cooling: Central Air, Electric, Refrigerated
Fireplaces: 2
Garage: 2 car attached
Heating: Central, Gas
Home Style: One Story
Lot Size: 0.11 Acres
Roof Type: Tile
Stories: 1.0
Taxes: $1,613
Year Built: 1988
Amenities
Bedroom on Main Level
Ceiling Fan(s)
Primary Downstairs
Pot Rack
Window Treatments
Courtyard
Patio
Feature Descriptions
Appliances: Built-In Gas Oven, Dryer, Dishwasher, Gas Cooktop, Disposal, Microwave, Refrigerator, Washer
Association Amenities: Gated, Pool
Community Features: Pool
Fencimg: Block, Front Yard
Fireplace: Family Room, Gas, Living Room
Flooring: Luxury Vinyl Plank
HOA Fee: 699/ Monthly
Laundry: Gas Dryer Hookup, Main Level, Laundry Room
Lot: Synthetic Grass, < 1/4 Acre
Parcel#: 162-25-716-051
Parking: Attached, Garage, Inside Entrance, Private
Parking Notes: Attached, Garage, Inside Entrance, Private
Patio/Porch: Covered, Patio
Pool: Community
Sewer: Public Sewer
Swimming Pool: Yes
Utilities: Cable Available, Underground Utilities
Water: Public
Window: Blinds, Window Treatments
Room Sizes
Living Room: 24 X 20
Kitchen: 16 X 10
Family Room: 11 X 26
Dining Room: 15 X 12
Bedroom 3: 12 X 12
Bedroom 2: 14 X 12
Primary Bathroom: 15 X 16
Primary Bedroom: 19 X 20
Local Schools
High School: Del Sol HS
Middle School: Cannon Helen C.
Elementary School: French, Doris,French, Doris
Listed By / Shown By
Listed By
Agency Name: Realty ONE Group, Inc
Agency Contact: (702) 275-6070
Agent Name: Claudia Fleming

Shown By
Agent Name: Lali Mirzayeva
Agent Phone: (702) 256-4900
Agency Title: Wardley Real Estate

Estimate Your Payment
Estimated Payment
$ 1,758.26 per month $1,508.63 Principal & Interest $134.42 Property Tax $115.21 Homeowner's InsuranceChange Payment Information


"GLVAR MLS deems information realiable but not guaranteed."
Listing data compilation and photo(s) © 2026 Greater Las Vegas Association of REALTORS® MLS , All Rights Reserved.
Privacy Policy / DMCA Notice / ADA Accessibility


This site is hosted, designed and copyright
© 1994 - 2026 by
Delta Media Group, Inc. -- Patent Pending --
Agent License Information: S.0201122.LLC
5449 Olivebrook Court | MLS# 2805907
This single family home located at 5449 Olivebrook Court , Las Vegas, NV 89120 is currently listed for sale with an asking price of $395,000. This property was built in 1988 and has 3 bedrooms and 2 full and 1 partial baths with 2070 sq. ft. Olivebrook Court is located in the Paradise Spgs South subdivision. Search Paradise Spgs South real estate on www.lalimirzayeva.com today.