
Lali Mirzayeva
REALTOR®, S.0201122.LLC

BEDS4
BATHS3 full
SQUARE FEET2,735
MLS#2176139
STATUSActive
PROPERTY TYPEResidential - Single Family
SUBDIVISIONAVENUES
SCHOOLSalt Lake
Property Description
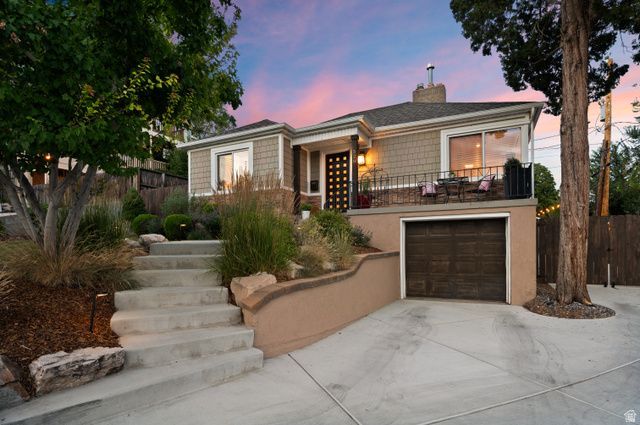
Ideally positioned on one of the Avenues' most desirable streets, this beautifully updated residence captures the timeless character that has made the neighborhood one of Salt Lake City's most treasured communities. Enhanced with carefully curated improvements, the home seamlessly blends historic charm with the comfort, quality, and functionality today's buyers seek. Offering 2,735 square feet with 4 bedrooms and 3 full bathrooms, the home is filled with warmth and natural light. Original hardwood floors, thoughtfully designed living spaces, and sweeping mountain and valley views create an inviting atmosphere throughout. The heart of the home is a beautifully updated kitchen featuring custom cabinetry, elegant quartz countertops, premium appliances, and spaces designed for both everyday living and effortless entertaining. Beautifully renovated bathrooms complement the home's classic architecture with timeless finishes. One of the property's most exceptional features is the newly constructed oversized two-car garage-a true rarity in the Avenues. The original garage has been transformed into approximately 200+ square feet of heated living space, offering flexibility as a home office, fitness studio. An additional 50+-square-foot mudroom further enhances the home's functionality with plenty of storage. Outdoor living is equally impressive. A new architectural shingle roof, new HVAC, updated plumbing and electrical, professionally designed landscaping, new concrete driveway and walkways, a fully fenced yard with a gated driveway, and a beautifully crafted pergola create an exceptional setting for entertaining or simply enjoying the beauty of every season. Perfectly located just minutes from downtown Salt Lake City, the University of Utah, neighborhood cafs, parks, hiking and biking trails, and world-class medical facilities, this is a rare opportunity to own an Avenues home where historic character, thoughtful design, and modern convenience come together in remarkable fashion. Buyer is advised to obtain an independent measurement.
Property Features
Property Type: Residential - Single Family
Basement: Yes
Basement: Full
Cooling: Central Air
Fenced: Yes
Fireplaces: 1
Garage: 2
Heating: Forced Air, Gas: Central
Home Style: Bungalow/Cottage
Lot Size: 0.14 Acres
Roof Type: Asphalt
Stories: 2.0
Taxes: $5,334
Year Built: 1939
Amenities
Bar: Wet
Bath: Primary
Disposal
Floor Drains
Gas Log
Kitchen: Updated
Oven: Gas
Range: Gas
Range/Oven: Free Stdng.
Granite Countertops
Basement Entrance
Double Pane Windows
Out Buildings
Lighting
Porch: Open
Secured Parking
Sliding Glass Doors
Walkout
Patio: Open
Feature Descriptions
Appliances: Microwave, Range Hood, Refrigerator
Exterior: Aluminum, Brick, Clapboard/Masonite
Fireplace: Insert
Flooring: Carpet, Hardwood, Tile
Laundry: Electric Dryer Hookup
Lot: Curb & Gutter, Fenced: Full, Road: Paved, Secluded, Sprinkler: Auto-Full, Sprinkler: Manual-Full, View: Mountain, View: Valley, Drip Irrigation: Auto-Part
Lot Dimensions: 0.0x0.0x0.0
Other Equipment: Fireplace Insert, Storage Shed(s), Window Coverings
Outbuilding(s): Yes
Parcel#: 09-31-235-010
Parking: Secured
Parking Notes: Secured
Patio/Porch: Porch: Open, Patio: Open
Sewer: Sewer: Connected, Sewer: Public
Special View Info: Mountain(s), Valley
Topography: Curb & Gutter, Fenced: Full, Road: Paved, Secluded Yard, Sprinkler: Auto-Full, Sprinkler: Manual-Full, Terrain, Flat, View: Mountain, View: Valley, Drip Irrigation: Auto-Part
Utilities: Natural Gas Connected, Electricity Connected, Sewer Connected, Sewer: Public, Water Connected
Water: Culinary
Window: Blinds, Drapes, Part
Local Schools
High School: West
Middle School: Bryant
Elementary School: Ensign
School District: Salt Lake
Listed By / Shown By
Listed By
Agency Name: Windermere Real Estate
Shown By
Agent Name: Lali Mirzayeva
Agent Phone: (702) 256-4900
Agency Title: Wardley Real Estate

Estimate Your Payment
Estimated Payment
$ 5,069.36 per month $4,296.74 Principal & Interest $444.50 Property Tax $328.13 Homeowner's InsuranceChange Payment Information


Privacy Policy / DMCA Notice / ADA Accessibility


This site is hosted, designed and copyright
© 1994 - 2026 by
Delta Media Group, Inc. -- Patent Pending --
Agent License Information: S.0201122.LLC
528 N G St E | MLS# 2176139
This single family home located at 528 N G St E, Salt Lake City, UT 84103 is currently listed for sale with an asking price of $1,125,000. This property was built in 1939 and has 4 bedrooms and 3 full baths with 2735 sq. ft. N G St E is located in the AVENUES subdivision within the Salt Lake school district. Search AVENUES real estate on www.lalimirzayeva.com today.