
Lali Mirzayeva
REALTOR®, S.0201122.LLC

BEDS3
BATHS3 full 1 partial
SQUARE FEET3,564
MLS#2175996
STATUSActive
PROPERTY TYPEResidential - Townhouse
SUBDIVISIONTOBERMORY RIDGE
SCHOOLGranite
Property Description
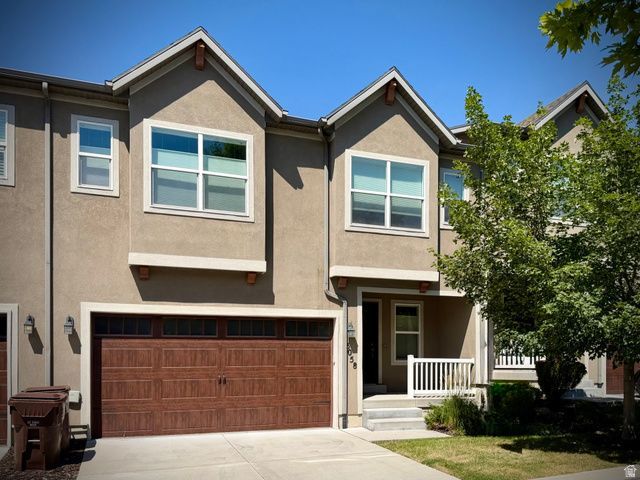
This is an extremely spacious townhome in great condition. It has a kitchen-lover's kitchen, which you would expect to find in a much larger home. It has massive beautiful granite counter space with a 12 foot island designed to seat up to 8 people. Upstairs is a large family room upstairs wired for surround sound, and downstairs an even larger family room with room to add a 4th bedroom if needed. All of the bedrooms are bright and airy with multiple windows. The owner's suite has two large walk-in closets and a separate tub and shower. It's tucked away in a peaceful neighborhood away from the hustle and bustle, yet close to everything. You'll love it here!
Property Features
Property Type: Residential - Townhouse
Basement: Full
Basement: Yes
Cooling: Central Air
Garage: 2
Heating: Forced Air, Gas: Central
Home Style: Townhouse; Row-mid
Lot Size: 0.06 Acres
Roof Type: Asphalt
Stories: 3.0
Taxes: $3,500
Year Built: 2014
Amenities
Bath: Primary
Bath: Sep. Tub/Shower
Closet: Walk-In
Disposal
Great Room
Range/Oven: Free Stdng.
Granite Countertops
Smart Thermostat(s)
Patio: Open
Feature Descriptions
Appliances: Refrigerator
Association Amenities: Insurance, Maintenance, Snow Removal
Exterior: Stucco
Flooring: Carpet, Laminate, Tile
HOA Fee: 120/ Monthly
Laundry: Electric Dryer Hookup
Lot: Sprinkler: Auto-Full, View: Mountain, Private
Lot Dimensions: 0.0x0.0x0.0
Parcel#: 22-08-428-024
Patio/Porch: Patio: Open
Sewer: Sewer: Connected
Special View Info: Mountain(s)
Topography: Sprinkler: Auto-Full, View: Mountain, Private
Utilities: Natural Gas Connected, Electricity Connected, Sewer Connected, Water Connected
Water: Culinary
Window: Blinds, Shades
Local Schools
High School: Cottonwood
Middle School: Bonneville
Elementary School: Spring Lane
School District: Granite
Listed By / Shown By
Listed By
Agency Name: JWH Real Estate
Agency Phone: 801-479-1500
Shown By
Agent Name: Lali Mirzayeva
Agent Phone: (702) 256-4900
Agency Title: Wardley Real Estate

Estimate Your Payment
Estimated Payment
$ 2,963.81 per month $2,482.56 Principal & Interest $291.67 Property Tax $189.58 Homeowner's InsuranceChange Payment Information


Privacy Policy / DMCA Notice / ADA Accessibility


This site is hosted, designed and copyright
© 1994 - 2026 by
Delta Media Group, Inc. -- Patent Pending --
Agent License Information: S.0201122.LLC
5058 S Moray Ct | MLS# 2175996
This townhouse located at 5058 S Moray Ct , Holladay, UT 84117 is currently listed for sale with an asking price of $650,000. This property was built in 2014 and has 3 bedrooms and 3 full and 1 partial baths with 3564 sq. ft. S Moray Ct is located in the TOBERMORY RIDGE subdivision within the Granite school district. Search TOBERMORY RIDGE real estate on www.lalimirzayeva.com today.