

BEDS2
BATHS1 full
SQUARE FEET816
MLS#2831165
STATUSActive
PROPERTY TYPERental - Condominium
SUBDIVISIONWestwood Point
Property Description
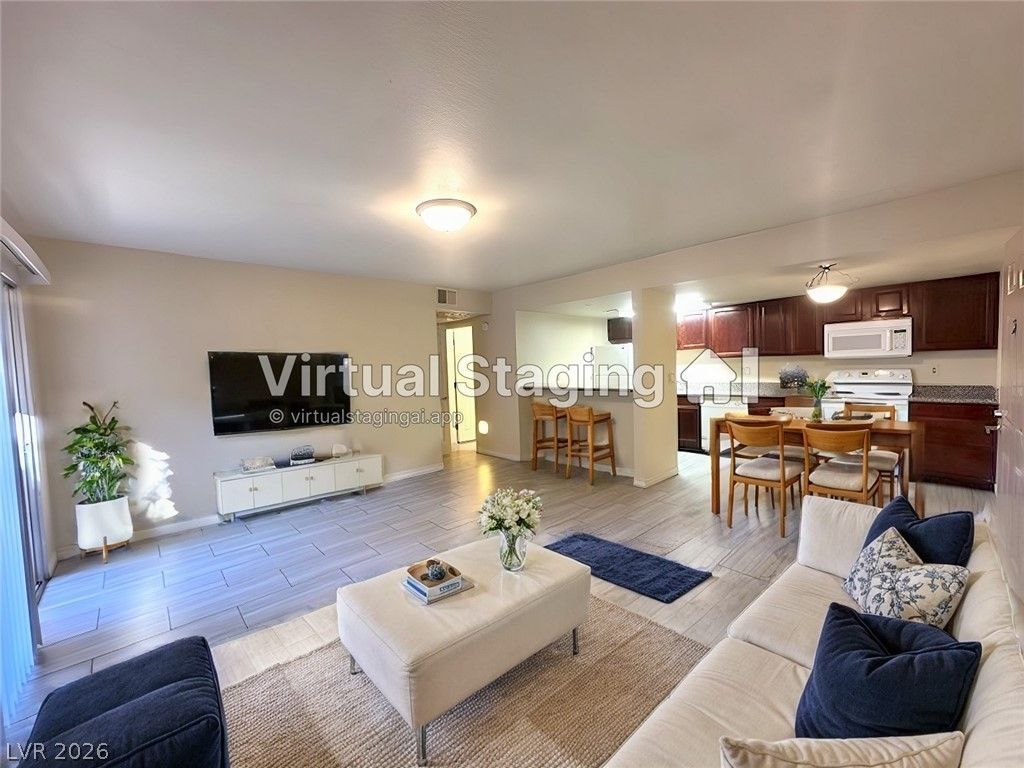
Available for viewing on November 15, 2024. This 1st floor condo has 2-beds and 1-bath. It's located in a 24-hr guard gated SW community of Bella Vita. It is within minutes of I-15 and the Las Vegas Strip, Chinatown and many shopping centers. Community amenities includes pools, spa, tennis courts, fitness centers, & guest parking. Tile flooring through-out with plush carpet in the bedrooms, two tone paint, cherry wood cabinets and granite counters. Balcony with storage closets with washer and dryer. Tenant pays for electricity and $48/m for sewer and trash services. Total Fixed Rent is $1343/month.
Property Features
Property Type: Rental - Condominium
Cooling: Central Air, Electric
Heating: Central, Electric
Home Style: Two Story
Roof Type: Tile
Stories: 2.0
Year Built: 1982
Amenities
Bathroom on Main Level
Bedroom on Main Level
Full Bath on Main Level
Primary Downstairs
Window Treatments
Feature Descriptions
Appliances: Dryer, Dishwasher, Electric Oven, Electric Range, Electric Water Heater, Disposal, Microwave, Refrigerator, Washer/Dryer, Washer/DryerAllInOne, Washer
Association Amenities: Clubhouse, Fitness Center, Gated, Pool, Guard, Spa/Hot Tub
Community Features: Pool
Exterior: Block, Stucco
Fencimg: Full
Flooring: Ceramic Tile
Hot Tub: Yes
Laundry: Electric Dryer Hookup, Laundry Room
Parcel#: 163-24-611-169
Parking: Assigned, Covered
Parking Notes: Assigned, Covered
Pool: Community
Sewer: Public Sewer
Swimming Pool: Yes
Utilities: Cable Available
Window: Blinds
Room Sizes
Kitchen: 10 X 8
Bedroom 2: 10 X 10
Primary Bedroom: 12 X 10
Local Schools
High School: Clark Ed. W.
Middle School: Guinn Kenny C.
Elementary School: Thiriot, Joseph E.,Thiriot, Joseph E.
Listed By / Shown By
Listed By
Agency Name: Century 21 1st Priority Realty
Agency Contact: 702-835-8855
Agent Name: Nga Diep

Shown By
Agent Name: Lali Mirzayeva
Agent Phone: Cell: (702) 885-8944
Agency Title: Wardley Real Estate

4990 River Glen Drive , Unit 169 | MLS# 2831165
This property located at 4990 River Glen Drive , Unit 169, Las Vegas, NV 89103 is currently listed for rent with an asking price of $1,295 / Monthly. Search Las Vegas real estate on www.lalimirzayeva.com today.