
Lali Mirzayeva
REALTOR®, S.0201122.LLC

BEDS2
BATHS2 full
SQUARE FEET992
MLS#2800217
STATUSActive
PROPERTY TYPERental - Condominium
SUBDIVISIONNewport Cove
Property Description
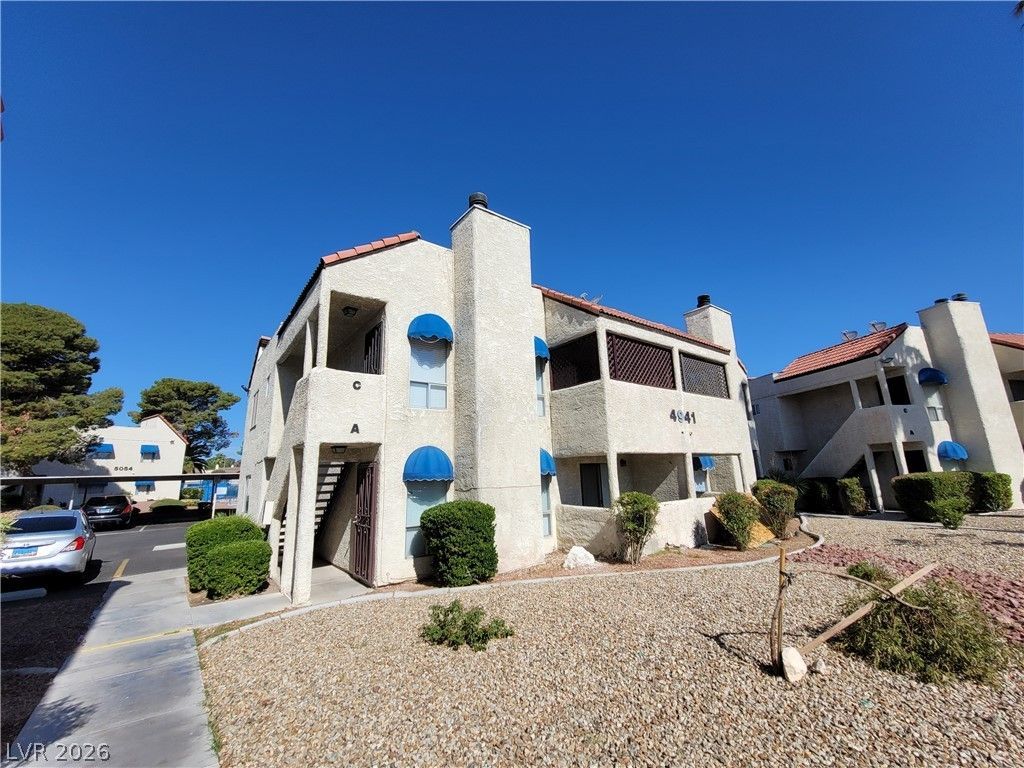
Tucked just minutes from the vibrant Las Vegas Strip and UNLV, this charming two-bedroom, two-bath upstairs unit offers a perfect blend of location and comfort. With nearly a thousand square feet of living space, it features an open layout with easy-care vinyl in the kitchen and dining areas. The spacious bedrooms each include their own closets, and the primary suite offers a bit more room to unwind. The kitchen comes equipped with a refrigerator and dishwasher, and there's a dedicated closet for your own washer and dryer setup. With central air and gas heating, you'll stay comfortable year-round. Located in a quiet community with open parking and easy access to shopping, dining, and transit, this home provides an affordable and convenient lifestyle in the heart of Las Vegas.
Property Features
Property Type: Rental - Condominium
Cooling: Central Air, Electric
Heating: Central, Gas
Home Style: Two Story
Roof Type: Flat
Stories: 2.0
Year Built: 1981
Amenities
Window Treatments
Feature Descriptions
Appliances: Dishwasher, Electric Oven, Electric Range, Refrigerator
Days on Site: 20
Exterior: Frame, Stucco
Fencimg: None
Flooring: Other
Laundry: Laundry Closet
Parcel#: 162-26-514-046
Parking: Assigned, One Space
Parking Notes: Assigned, One Space
Pets Allowed: Yes
Utilities: Cable Not Available
Window: Blinds
Room Sizes
Dining Room: 10 X 10
Bedroom 2: 11 X 11
Primary Bedroom: 13 X 11
Local Schools
High School: Del Sol HS
Middle School: Cannon Helen C.
Elementary School: Ward, Gene,Ward, Gene
Listed By / Shown By
Listed By
Agency Name: Turn Key Property Solutions
Agency Contact: ronstoker@tkpsrealty.com
Agent Name: Mckenzie Baquedano

Shown By
Agent Name: Lali Mirzayeva
Agent Phone: (702) 256-4900
Agency Title: Wardley Real Estate



"GLVAR MLS deems information realiable but not guaranteed."
Listing data compilation and photo(s) © 2026 Greater Las Vegas Association of REALTORS® MLS , All Rights Reserved.
Privacy Policy / DMCA Notice / ADA Accessibility


This site is hosted, designed and copyright
© 1994 - 2026 by
Delta Media Group, Inc. -- Patent Pending --
Agent License Information: S.0201122.LLC
4941 Newport Cove Drive, Unit B | MLS# 2800217
This property located at 4941 Newport Cove Drive, Unit B, Las Vegas, NV 89119 is currently listed for rent with an asking price of $1,250 / Monthly. Search Las Vegas real estate on www.lalimirzayeva.com today.