
Lali Mirzayeva
REALTOR®, S.0201122.LLC

BEDS2
BATHS2 full
SQUARE FEET1,644
MLS#2818272
STATUSActive
PROPERTY TYPEResidential - Single Family
SUBDIVISIONMt Falls Pa6
Property Description
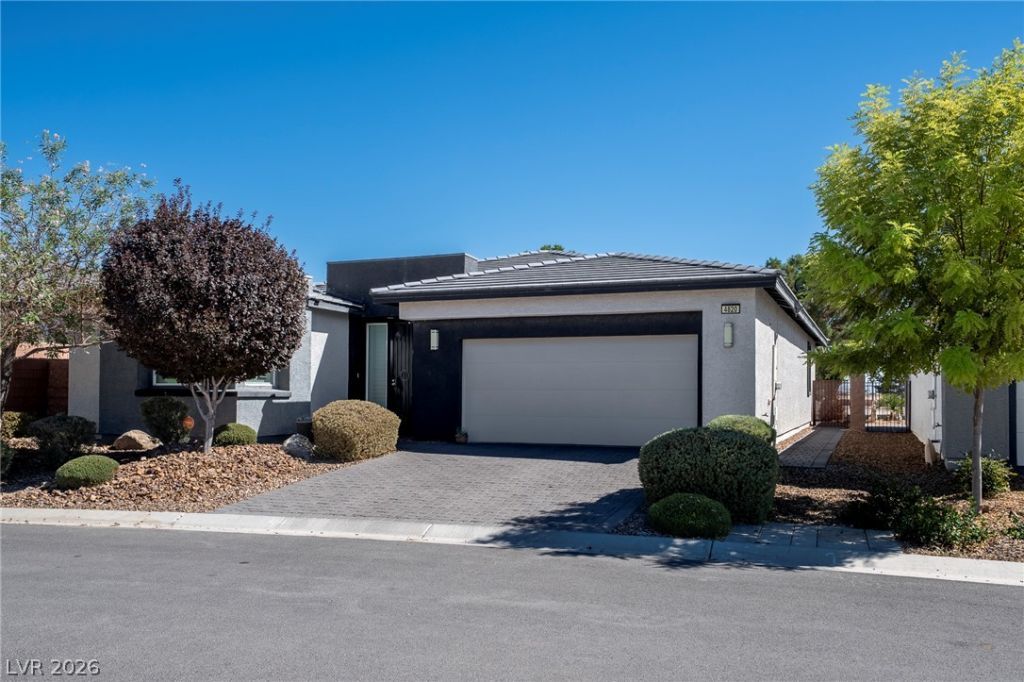
A single-story two bedroom and two full bathrooms with an open living area concept, feature tile wood look flooring, balanced by the comfort of carpet in the bedrooms. Functional interior elements include ceiling fans, plantation shutters, stainless steel appliances, built-in features and dedicated laundry room providing convenient utility space.Upgraded new build with only one owner. Upgrades include quartz kitchen countertops, kitchen cabinets, oven,, pendant lights, tiled shower in ensuite bathroom, door added from primary to bathroom, french doors to patio added windows in great room, custom security door at front entrance, and cabinets in laundry room.Outdoor living is centered around a covered patio and porch within a fenced back yard featuring wrought iron fencing. This private yard offers a serene setting to enjoy views of the adjacent golf course.This Pahrump property combines essential modern comforts with a desirable golf course location..
Property Features
Property Type: Residential - Single Family
Cooling: Central Air, Electric
Garage: 2 car attached
Heating: Central, Electric
Home Style: One Story
Lot Size: 0.13 Acres
Roof Type: Tile
Stories: 1.0
Taxes: $2,923
Year Built: 2019
Amenities
Bathroom on Main Level
Ceiling Fan(s)
Primary Downstairs
Window Treatments
Patio
Private Yard
Fire Pit
Feature Descriptions
Appliances: Built-In Electric Oven, Dryer, Dishwasher, Electric Range, Disposal, Microwave, Refrigerator, Washer
Association Amenities: Country Club, Clubhouse, Dog Park, Fitness Center, Golf Course, Gated, Barbecue, Pickleball, Pool, Spa/Hot Tub, Tennis Court(s)
Community Features: Pool
Exterior: Frame, Stucco
Fencimg: Back Yard, Wrought Iron
Flooring: Carpet, Tile
HOA Fee: 115/ Monthly
Hot Tub: Yes
Laundry: Electric Dryer Hookup, Main Level
Lot: Corner Lot, Landscaped, < 1/4 Acre
Parcel#: 46-292-11
Parking: Attached, Finished Garage, Garage, Garage Door Opener, Inside Entrance, Private
Parking Notes: Attached, Finished Garage, Garage, Garage Door Opener
Patio/Porch: Covered, Patio
Pool: Community
Sewer: Public Sewer
Swimming Pool: Yes
Utilities: Electricity Available, Underground Utilities
Water: Public
Window: Double Pane Windows, Plantation Shutters
Room Sizes
Family Room: 10 X 16
Dining Room: 10 X 10
Bedroom 2: 12 X 15
Primary Bedroom: 16 X 14
Local Schools
High School: Pahrump Valley
Middle School: Rosemary Clarke
Elementary School: Hafen,Hafen
Listed By / Shown By
Listed By
Agency Name: 775 Realty
Agency Contact: (702) 238-4187
Agent Name: Linda E. Germany

Shown By
Agent Name: Lali Mirzayeva
Agent Phone: (702) 256-4900
Agency Title: Wardley Real Estate

Estimate Your Payment
Estimated Payment
$ 1,883.87 per month $1,523.91 Principal & Interest $243.58 Property Tax $116.38 Homeowner's InsuranceChange Payment Information


"GLVAR MLS deems information realiable but not guaranteed."
Listing data compilation and photo(s) © 2026 Greater Las Vegas Association of REALTORS® MLS , All Rights Reserved.
Privacy Policy / DMCA Notice / ADA Accessibility


This site is hosted, designed and copyright
© 1994 - 2026 by
Delta Media Group, Inc. -- Patent Pending --
Agent License Information: S.0201122.LLC
4820 SE Argent Hills Avenue | MLS# 2818272
This single family home located at 4820 SE Argent Hills Avenue , Pahrump, NV 89061 is currently listed for sale with an asking price of $399,000. This property was built in 2019 and has 2 bedrooms and 2 full baths with 1644 sq. ft. SE Argent Hills Avenue is located in the Mt Falls Pa6 subdivision. Search Mt Falls Pa6 real estate on www.lalimirzayeva.com today.