
Lali Mirzayeva
REALTOR®, S.0201122.LLC

BEDS3
BATHS2 full 1 partial
SQUARE FEET2,050
MLS#2805756
STATUSActive
PROPERTY TYPEResidential - Single Family
SUBDIVISIONVivere
Property Description
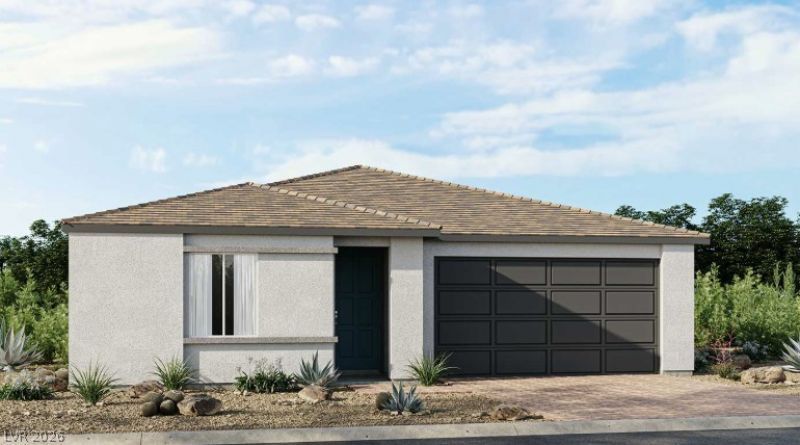
What's Special: Covered Patio | No Rear Neighbors | West Facing Lot | Golf Course Community | Flex Room. New Construction - December Completion! Built by America's Most Trusted Home Builder. Welcome to the Luna at 4428 Golden Horizon Street in Vivere at Mountain Falls! This thoughtfully designed single-story home offers an open-concept layout where the kitchen, dining area, and great room come together for easy everyday living and effortless entertaining. The private primary suite is tucked away at the back of the home and features a spacious walk-in closet, dual-sink bath, and a curbless super shower. Two secondary bedrooms and a flex room provide space for guests, hobbies, or a home office. A convenient laundry room, powder bath, and 2-car garage add comfort and functionality throughout. With flexible living spaces and a welcoming design, this home is ready to fit the way you live. Welcome to Vivere at Mountain Falls, an intimate 16 home community coming early 2026 to Pahrump. Set within the Mountain Falls master plan and golf course community, residents enjoy a clubhouse with a pool, gym, and recreation spaces. Surrounded by scenic desert views and peaceful open space, Vivere offers a relaxed lifestyle just over an hour from Las Vegas. Additional Highlights Include: Alumawood patio cover, 8' interior doors, 12' center meet slider at great room, and two windows at primary suite.
Property Features
Property Type: Residential - Single Family
Cooling: Central Air, Electric
Garage: 2 car attached
Heating: Central, Electric
Home Style: One Story
Lot Size: 0.14 Acres
Roof Type: Tile
Stories: 1.0
Taxes: $4,303
Year Built: 2026
Amenities
Bedroom on Main Level
Primary Downstairs
Window Treatments
Programmable Thermostat
Patio
Sprinkler/Irrigation
Feature Descriptions
Appliances: Electric Range, Disposal, Microwave, Washer
Association Amenities: Clubhouse, Fitness Center, Golf Course, Playground, Park, Pool, Recreation Room, RV Parking, Spa/Hot Tub
Community Features: Pool
Fencimg: Block, Back Yard
Flooring: Carpet, Tile
HOA Fee: 115/ Monthly
Hot Tub: Yes
Laundry: Electric Dryer Hookup, Laundry Room
Lot: Drip Irrigation/Bubblers, Desert Landscaping, Landscaped, Rocks, < 1/4 Acre
Parcel#: 46-101-04
Parking: Attached, Garage, Private
Parking Notes: Attached, Garage, Private
Patio/Porch: Covered, Patio
Pool: Community
Sewer: Public Sewer
Swimming Pool: Yes
Utilities: Electricity Available, Underground Utilities
Water: Public
Window: Blinds, Double Pane Windows
Room Sizes
Bedroom 3: 13 X 10
Bedroom 2: 11 X 11
Primary Bedroom: 15 X 13
Dining Room: 14 X 11
Great Room: 19 X 13
Local Schools
High School: Pahrump Valley
Middle School: Rosemary Clarke
Elementary School: Hafen,Hafen
Listed By / Shown By
Listed By
Agency Name: Real Estate Consultants of Nv
Agency Contact: 702-596-2040
Agent Name: Frank J. Gargano

Shown By
Agent Name: Lali Mirzayeva
Agent Phone: (702) 256-4900
Agency Title: Wardley Real Estate

Estimate Your Payment
Estimated Payment
$ 2,127.81 per month $1,643.70 Principal & Interest $358.58 Property Tax $125.52 Homeowner's InsuranceChange Payment Information


"GLVAR MLS deems information realiable but not guaranteed."
Listing data compilation and photo(s) © 2026 Greater Las Vegas Association of REALTORS® MLS , All Rights Reserved.
Privacy Policy / DMCA Notice / ADA Accessibility


This site is hosted, designed and copyright
© 1994 - 2026 by
Delta Media Group, Inc. -- Patent Pending --
Agent License Information: S.0201122.LLC
4428 Golden Horizon Street | MLS# 2805756
This single family home located at 4428 Golden Horizon Street , Pahrump, NV 89061 is currently listed for sale with an asking price of $430,365. This property was built in 2026 and has 3 bedrooms and 2 full and 1 partial baths with 2050 sq. ft. Golden Horizon Street is located in the Vivere subdivision. Search Vivere real estate on www.lalimirzayeva.com today.