
Lali Mirzayeva
REALTOR®, S.0201122.LLC

BEDS5
BATHS4 full
SQUARE FEET4,155
MLS#2819023
STATUSActive
PROPERTY TYPEResidential - Single Family
Property Description
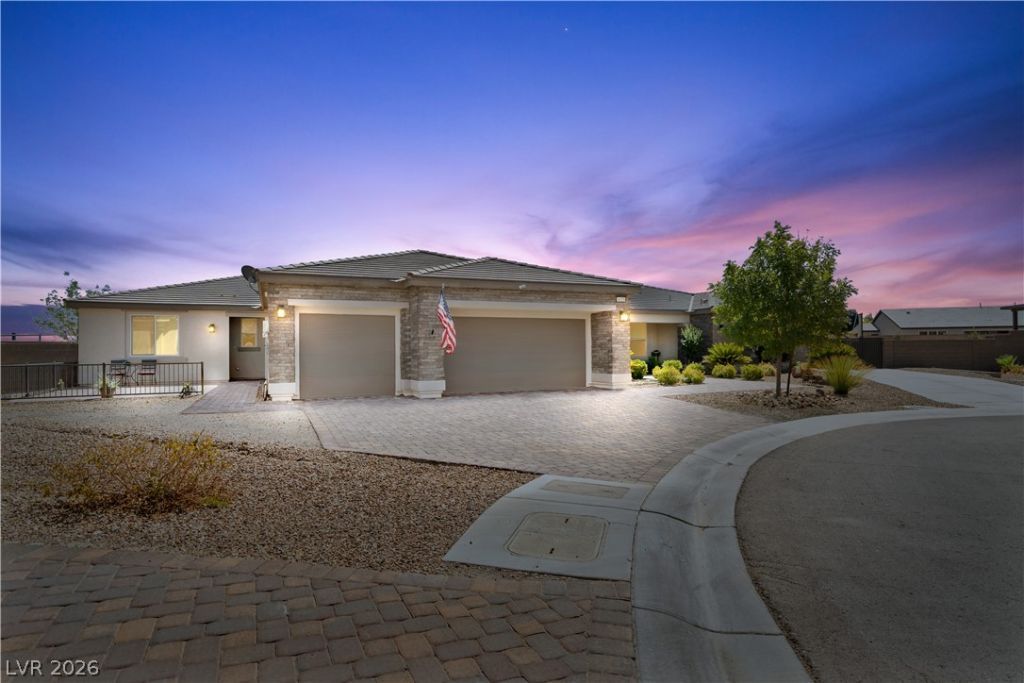
Hard to find 1-story on large lot! Ranch style in Centennial Hills, NO HOA and minutes from all the amenities you could ask for. Well landscaped, in cul-de-sac with no rear neighbors!! RV parking with hook up. This home is a former model offering 5 bedrooms plus a den/office, including a 720 sqft Casita with laundry, kitchen and separate entrance. Quartz counters in kitchen with walk-in pantry. Open floor plan, high ceilings, easy living. 4,155sqft of living including the 730sqft casita for mother-in-law suite, guests or rental. 117% paid-off solar panels meaning the average monthly electric bill is only $25! Ceiling sprinklers top this off. 3 car garage, 28ft deep, 240v service, use for Tesla or heavy-duty equipment. 2 water heaters with recirculating pump, water softener, 12ft RV gate with 50amp electrical hookup and water, 700sqft covered patio, and 1/2 acre lot allowing plenty of room for swimming pool with electrical access nearby. All this and a 50' driveway!!
Property Features
Property Type: Residential - Single Family
Cooling: Central Air, Electric
Garage: 3 car attached
Heating: Central, Electric
Home Style: One Story
Lot Size: 0.49 Acres
Roof Type: Pitched, Tile
Stories: 1.0
Taxes: $7,028
Year Built: 2018
Amenities
Bathroom on Main Level
Bedroom on Main Level
Primary Downstairs
Patio
RV Hookup
Sprinkler/Irrigation
Feature Descriptions
Appliances: Dishwasher, Electric Range, Disposal, Microwave
Association Amenities: None
Fencimg: Block, Back Yard
Flooring: Carpet, Ceramic Tile
Laundry: Electric Dryer Hookup, Laundry Room
Lot: 1/4 to 1 Acre Lot, Drip Irrigation/Bubblers, Desert Landscaping, Landscaped, Synthetic Grass
Parcel#: 138-05-601-049
Parking: Attached, Finished Garage, Garage, Garage Door Opener, Inside Entrance, Private, RV Potential, RV Access/Parking
Parking Notes: Attached, Finished Garage, Garage, Garage Door Opener
Patio/Porch: Covered, Patio
Sewer: Public Sewer
Utilities: Underground Utilities
Water: Public
Window: Double Pane Windows, Low-Emissivity Windows
Room Sizes
Family Room: 20 X 20
Dining Room: 8 X 12
Bedroom 5: 18 X 18
Bedroom 4: 13 X 14
Bedroom 3: 14 X 14
Bedroom 2: 14 X 14
Primary Bedroom: 18 X 18
Local Schools
High School: Centennial
Middle School: Leavitt Justice Myron E
Elementary School: Allen, Dean La Mar,Allen, Dean La Mar
Listed By / Shown By
Listed By
Agency Name: Platinum Real Estate Prof
Agency Contact: (702) 335-1122
Agent Name: Shannon S. Barton

Shown By
Agent Name: Lali Mirzayeva
Agent Phone: (702) 256-4900
Agency Title: Wardley Real Estate

Estimate Your Payment
Estimated Payment
$ 6,546.60 per month $5,538.02 Principal & Interest $585.67 Property Tax $422.92 Homeowner's InsuranceChange Payment Information


"GLVAR MLS deems information realiable but not guaranteed."
Listing data compilation and photo(s) © 2026 Greater Las Vegas Association of REALTORS® MLS , All Rights Reserved.
Privacy Policy / DMCA Notice / ADA Accessibility


This site is hosted, designed and copyright
© 1994 - 2026 by
Delta Media Group, Inc. -- Patent Pending --
Agent License Information: S.0201122.LLC
4420 N Bonita Vista Street | MLS# 2819023
This single family home located at 4420 N Bonita Vista Street , Las Vegas, NV 89129 is currently listed for sale with an asking price of $1,450,000. This property was built in 2018 and has 5 bedrooms and 4 full baths with 4155 sq. ft. Search Las Vegas real estate on www.lalimirzayeva.com today.