

BEDS2
BATHS2 full
SQUARE FEET1,220
MLS#2827941
STATUSActive
PROPERTY TYPERental - Townhouse
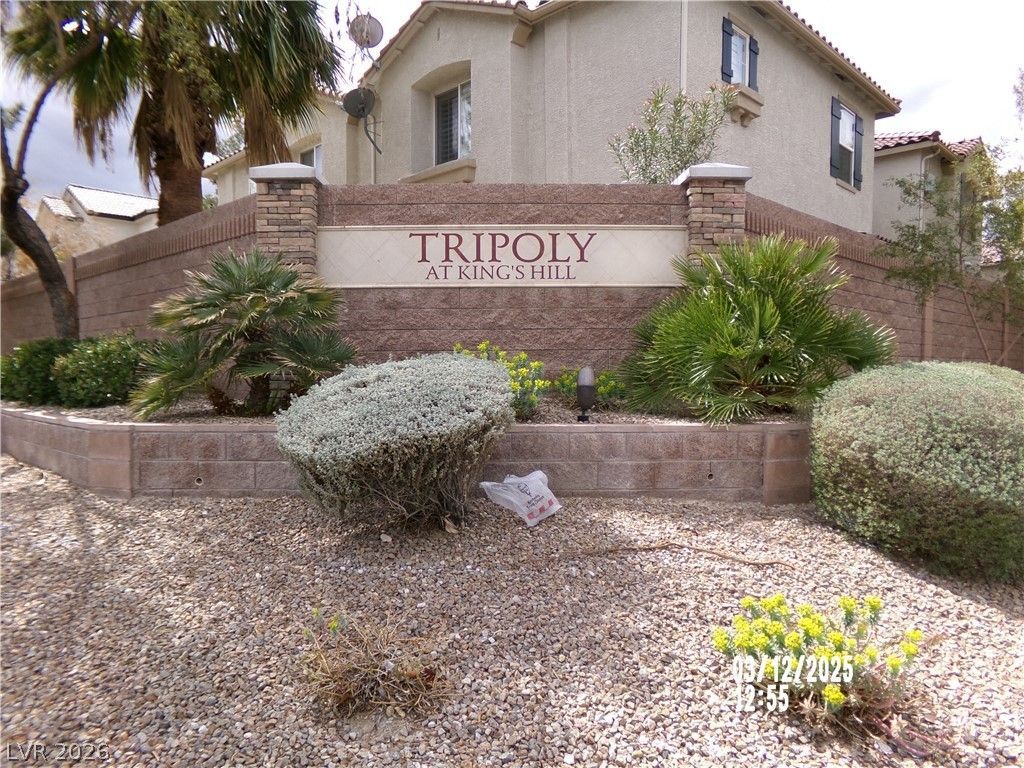
SUBDIVISIONTRIPOLY AT KINGS HILL
Property Description
COURTESY LISTING-OWNER MANAGED*OUTSTANDING GATED COMMUNITY WITH BEAUTIFUL POOL AND SPA AMENITIES, PLAYGROUND, AND BBQ AREA. THIS SPACIOUS BRIGHT UNIT FEATURES A 2 BEDROOMS 2 BATH, BRIGHT OPEN FLOOR PLAN WITH LAMINATE AND LUXURY VINYL PLANKS IN BATHROOMS AND KITCHEN. DINING ROOM OPENS UP TO A BALCONY. PRIMARY BEDROOM HAS A GENEROUS WALK IN CLOSET UNIT FEATURES 1 CAR GARAGE WITH ENTRY TO THE HOUSE. LOCATED ON CRAIG AND WALKING DISTANCE TO PARK, SHOPPING, AND RESTAURANTS.*RENTED AS IS*WATER,SEWER AND TRASH ARE INCLUDED IN THE RENT
Property Features
Property Type: Rental - Townhouse
Cooling: Central Air, Electric
Garage: 1
Heating: Central, Gas
Home Style: Two Story
Roof Type: Tile
Stories: 2.0
Year Built: 2006
Amenities
Ceiling Fan(s)
Window Treatments
Feature Descriptions
Appliances: Dryer, Dishwasher, Disposal, Gas Range, Microwave, Refrigerator, Washer/Dryer, Washer/DryerAllInOne, Washer
Association Amenities: Gated, Barbecue, Pool, Spa/Hot Tub
Community Features: Pool
Days on Site: 13
Exterior: Frame, Stucco
Fencimg: None
Flooring: Laminate, Luxury Vinyl Plank
Hot Tub: Yes
Laundry: Gas Dryer Hookup, Laundry Closet
Parcel#: 139-03-312-003
Parking: Attached, Finished Garage, Garage, Garage Door Opener, Inside Entrance, Private, Guest
Parking Notes: Attached, Finished Garage, Garage, Garage Door Opener
Pool: Community
Swimming Pool: Yes
Utilities: Cable Available
Window: Blinds
Room Sizes
Primary Bedroom: 14 X 16
Family Room: 14 X 16
Dining Room: 10 X 11
Bedroom 2: 10 X 12
Local Schools
High School: Canyon Springs HS
Middle School: Sedway Marvin M
Elementary School: Wilhelm, Elizabeth,Wilhelm, Elizabeth
Listed By / Shown By
Listed By
Agency Name: Realty ONE Group, Inc
Agency Contact: dps@dpsrealty.com
Agent Name: Stephane Di Pasquale

Shown By
Agent Name: Lali Mirzayeva
Agent Phone: Cell: (702) 885-8944
Agency Title: Wardley Real Estate

4330 Westbury Square Street , Unit 3 | MLS# 2827941
This property located at 4330 Westbury Square Street , Unit 3, North Las Vegas, NV 89032 is currently listed for rent with an asking price of $1,599 / Monthly. Search North Las Vegas real estate on www.lalimirzayeva.com today.