
Lali Mirzayeva
REALTOR®, S.0201122.LLC

BEDS6
BATHS3 full
SQUARE FEET3,591
MLS#2176105
STATUSActive
PROPERTY TYPEResidential - Townhouse
SUBDIVISIONSHADOW RUN II SUBDIV
SCHOOLJordan
Property Description
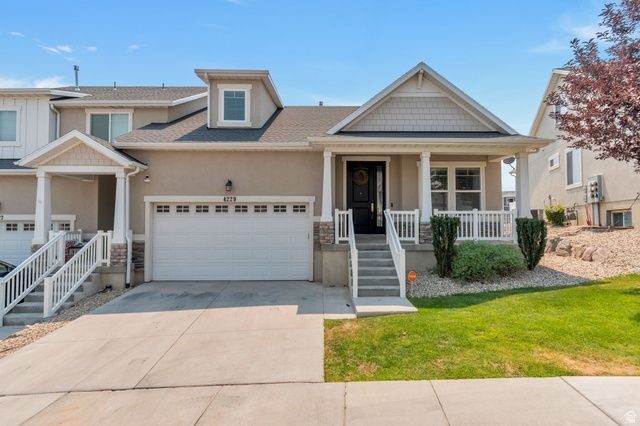
Welcome home to this unique 6-bedroom rambler townhome in the heart of Herriman! With a spacious main-level owner's suite and room to grow, this home offers the potential to finish two additional bedrooms in the basement, making it a great fit for growing families or anyone needing extra space. Enjoy low-maintenance living with an HOA that takes care of both the front and backyard-no mowing required! The family-friendly community features a clubhouse, pool, and park, creating the perfect place to relax and connect with neighbors. Conveniently located just minutes from top-rated schools, shopping and dining at Mountain View Village, and only one minute from Mountain View Corridor, you'll love the easy access to everything while still enjoying the comfort of a quiet neighborhood. Don't miss this rare opportunity to own a spacious rambler townhome in one of Herriman's most desirable communities!
Property Features
Property Type: Residential - Townhouse
Basement: Full
Basement: Yes
Cooling: Central Air
Fireplaces: 1
Garage: 2 car attached
Heating: Forced Air, Gas: Central, Gas: Stove
Home Style: Townhouse; Row-end
Lot Size: 0.05 Acres
Roof Type: Asphalt
Stories: 3.0
Taxes: $3,331
Year Built: 2017
Amenities
Bath: Primary
Bath: Sep. Tub/Shower
Closet: Walk-In
Disposal
Gas Log
Kitchen: Updated
Range: Gas
Range/Oven: Free Stdng.
Vaulted Ceilings
Granite Countertops
Double Pane Windows
Lighting
Porch: Open
Patio: Open
Feature Descriptions
Accessibility: Single Level Living
Appliances: Microwave, Refrigerator
Association Amenities: Biking Trails, Clubhouse, Fitness Center, Hiking Trails, Pets Permitted, Pool, Snow Removal
Community Features: Clubhouse
Exterior: Asphalt, Stone, Stucco
Flooring: Carpet, Laminate, Tile
HOA Fee: 130/ Monthly
Laundry: Electric Dryer Hookup
Lot: Road: Paved, Sidewalks, Sprinkler: Auto-Full, View: Mountain
Lot Dimensions: 0.0x0.0x0.0
Parcel#: 33-07-251-102
Patio/Porch: Porch: Open, Patio: Open
Sewer: Sewer: Connected, Sewer: Public
Special View Info: Mountain(s)
Topography: Road: Paved, Sidewalks, Sprinkler: Auto-Full, View: Mountain
Utilities: Natural Gas Connected, Electricity Connected, Sewer Connected, Sewer: Public, Water Connected
Water: Culinary
Window: Blinds
Local Schools
Middle School: South Hills
Elementary School: Ridge View
School District: Jordan
Listed By / Shown By
Listed By
Agency Name: Six Star Real Estate LLC
Agency Phone: 801-860-0955
Shown By
Agent Name: Lali Mirzayeva
Agent Phone: (702) 256-4900
Agency Title: Wardley Real Estate

Estimate Your Payment
Estimated Payment
$ 2,497.52 per month $2,062.43 Principal & Interest $277.58 Property Tax $157.50 Homeowner's InsuranceChange Payment Information


Privacy Policy / DMCA Notice / ADA Accessibility


This site is hosted, designed and copyright
© 1994 - 2026 by
Delta Media Group, Inc. -- Patent Pending --
Agent License Information: S.0201122.LLC
4229 W Juniper Shade Dr | MLS# 2176105
This townhouse located at 4229 W Juniper Shade Dr , Herriman, UT 84096 is currently listed for sale with an asking price of $540,000. This property was built in 2017 and has 6 bedrooms and 3 full baths with 3591 sq. ft. W Juniper Shade Dr is located in the SHADOW RUN II SUBDIV subdivision within the Jordan school district. Search SHADOW RUN II SUBDIV real estate on www.lalimirzayeva.com today.