

BEDS4
BATHS4 full
SQUARE FEET2,454
MLS#2827655
STATUSActive
PROPERTY TYPERental - Single Family
SUBDIVISIONStonegate
Property Description
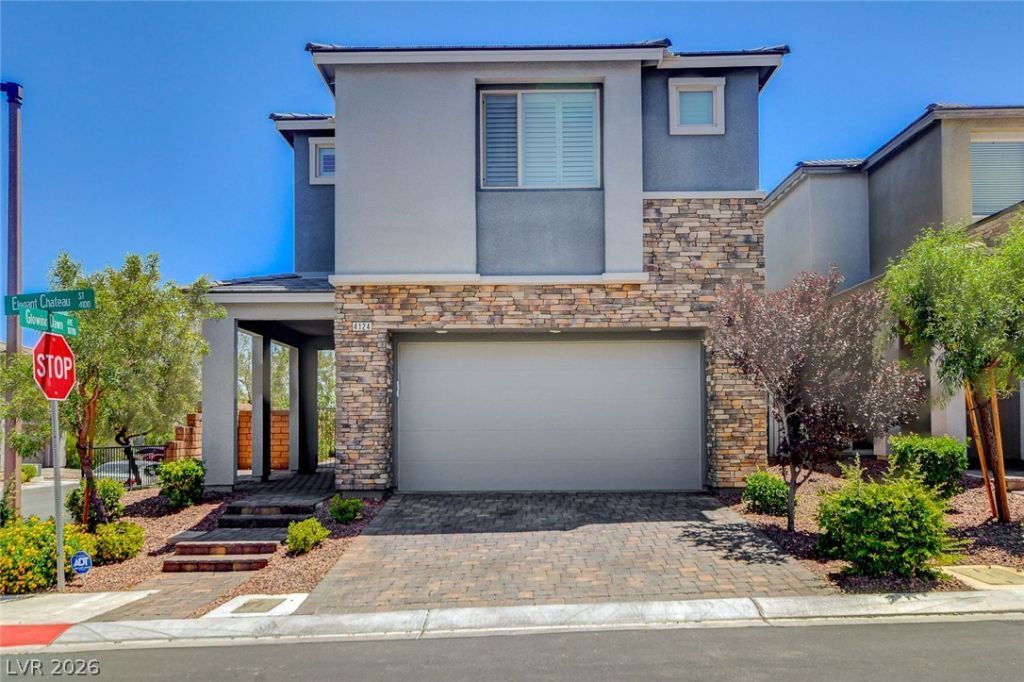
Highly upgraded newer 5-bedroom home in a gated Summerlin community. With 2454 sf of living space,this home features all tile flooring downstairs with carpet upstairs. The spacious primary suite features abalcony with an obstructed but delightful view of the Strip. Another large bedroom upstairs includes anensuite bath. All bedrooms have ceiling fans with lights. Downstairs, the large kitchen features a quartzwaterfall island, quartz countertops and walk-in pantry. The family room has a decorative gas fireplacefeature. There is also a bedroom and bathroom with shower downstairs. The home uses a tankless waterheater and is outfitted with R/O under the kitchen sink. Outside, one enters through a portico with paverstone flooring,. The back yard has a large patio cover and paver patio. The home is located on a corner lotin a quiet Summerlin community close to downtown Summerlin, retail, restaurants and has easy access tothe 215.
Property Features
Property Type: Rental - Single Family
Cooling: Central Air, Electric
Fireplaces: 1
Garage: 2
Heating: Central, Gas
Home Style: Two Story
Lot Size: 0.10 Acres
Roof Type: Tile
Stories: 2.0
Year Built: 2021
Amenities
Bathroom on Main Level
Bedroom on Main Level
Ceiling Fan(s)
Three Quarter Bath on Main Level
Window Treatments
Feature Descriptions
Appliances: Built-In Gas Oven, Dryer, Dishwasher, Gas Cooktop, Disposal, Microwave, Refrigerator, Washer/Dryer, Washer/DryerAllInOne, Washer
Association Amenities: Gated, Park
Days on Site: 15
Exterior: Frame, Stucco
Fencimg: Block, Back Yard
Fireplace: Family Room, Gas, Family/Living/Great Room
Flooring: Carpet, Ceramic Tile
Laundry: Gas Dryer Hookup, Laundry Room, Upper Level
Parcel#: 164-13-415-051
Parking: Attached, Garage, Garage Door Opener, Guest, Inside Entrance, Private
Parking Notes: Attached, Garage, Garage Door Opener, Guest, Inside En
Utilities: Cable Available
Window: Plantation Shutters
Room Sizes
Loft: 14 X 13
Kitchen: 17 X 10
Family Room: 14 X 14
Dining Room: 11 X 9
Bedroom 5: 10 X 10
Bedroom 4: 14 X 10
Bedroom 3: 11 X 10
Bedroom 2: 11 X 10
Primary Bedroom: 18 X 15
Local Schools
High School: Durango
Middle School: Fertitta Frank & Victoria
Elementary School: Abston, Sandra B,Abston, Sandra B
Listed By / Shown By
Listed By
Agency Name: Summit Properties
Agency Contact: 702-483-1670
Agent Name: Evans Small Jr

Shown By
Agent Name: Lali Mirzayeva
Agent Phone: Cell: (702) 885-8944
Agency Title: Wardley Real Estate

4124 Elegant Chateau Street | MLS# 2827655
This property located at 4124 Elegant Chateau Street , Las Vegas, NV 89135 is currently listed for rent with an asking price of $3,450 / Monthly. Search Las Vegas real estate on www.lalimirzayeva.com today.