

BEDS5
BATHS3 full
SQUARE FEET5,464
MLS#2188558
STATUSUnder Contract
PROPERTY TYPEResidential - Single Family
SCHOOLCache
Property Description
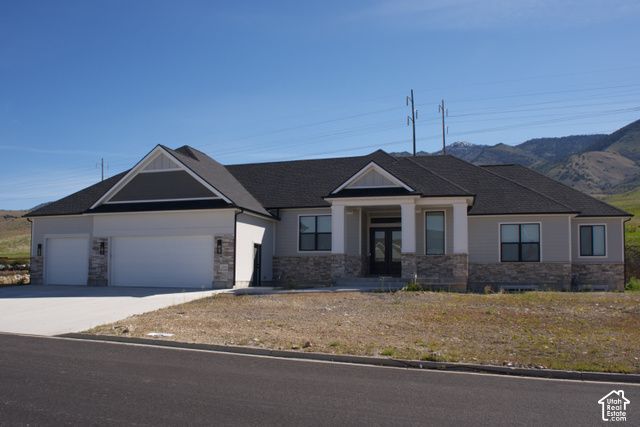
New Home! Built by Castle Development in a highly desirable neighborhood with incredible unobstructed mountain views, showcases exceptional craftsmanship, premium materials, and attention to detail. Open-concept floor plan, gourmet kitchen, butler's pantry, dedicated office and home gym. Large windows capture beautiful mountain views with abundant natural light. Walk in closets, private bathrooms and more providing comfort, privacy, and functionality. The fully finished basement offers extensive additional living space, a kitchenette, generous storage areas, and flexibility for multigenerational living, entertaining, or long-term guests. Buyer to select carpet color from approved samples. Buyer to verify all.
Property Features
Property Type: Residential - Single Family
Basement: Yes
Basement: Full
Cooling: Central Air
Fireplaces: 1
Garage: 3 car attached
Heating: Forced Air, Gas: Central, Gas: Stove
Home Style: Rambler/Ranch
Lot Size: 0.53 Acres
Roof Type: Asphalt
Stories: 2.0
Taxes: $4,131
Year Built: 2026
Amenities
Bath: Sep. Tub/Shower
Closet: Walk-In
Den/Office
Disposal
Mother-in-Law Apt.
Oven: Gas
Range: Gas
Granite Countertops
Patio: Covered
Sliding Glass Doors
Feature Descriptions
Days on Site: 32
Exterior: Asphalt, Stone, Stucco, Cement Siding
Flooring: Tile
HOA Fee: 240/ Annually
Laundry: Electric Dryer Hookup, Gas Dryer Hookup
Lot: View: Mountain, View: Valley
Lot Dimensions: 133.0x160.0x167.0
Parcel#: 04-188-0054
Parking: Attached, Extra Width
Parking Notes: Attached, Extra Width
Patio/Porch: Covered
Sewer: Sewer: Connected, Sewer: Public
Special View Info: Mountain(s), Valley
Topography: View: Mountain, View: Valley
Utilities: Natural Gas Connected, Electricity Connected, Sewer Connected, Sewer: Public, Water Connected
Water: Culinary
Window: Blinds
Local Schools
High School: Green Canyon
Middle School: Spring Creek
Elementary School: North Park
School District: Cache
Listed By / Shown By
Listed By
Agency Name: Elite Property Management & Real Estate
Shown By
Agent Name: Lali Mirzayeva
Agent Phone: Cell: (702) 885-8944
Agency Title: Wardley Real Estate

Estimate Your Payment
Estimated Payment
$ 5,071.89 per month $4,392.22 Principal & Interest $344.25 Property Tax $335.42 Homeowner's Insurance
3504 N Sun Dancer Loop | MLS# 2188558
This single family home located at 3504 N Sun Dancer Loop, North Logan, UT 84341 is currently listed for sale with an asking price of $1,150,000. This property was built in 2026 and has 5 bedrooms and 3 full baths with 5464 sq. ft. N Sun Dancer Loop is located within the Cache school district. Search North Logan real estate on www.lalimirzayeva.com today.