
Lali Mirzayeva
REALTOR®, S.0201122.LLC

BEDS2
BATHS2 full 1 partial
SQUARE FEET1,856
MLS#2814077
STATUSActive
PROPERTY TYPEResidential - Condominium
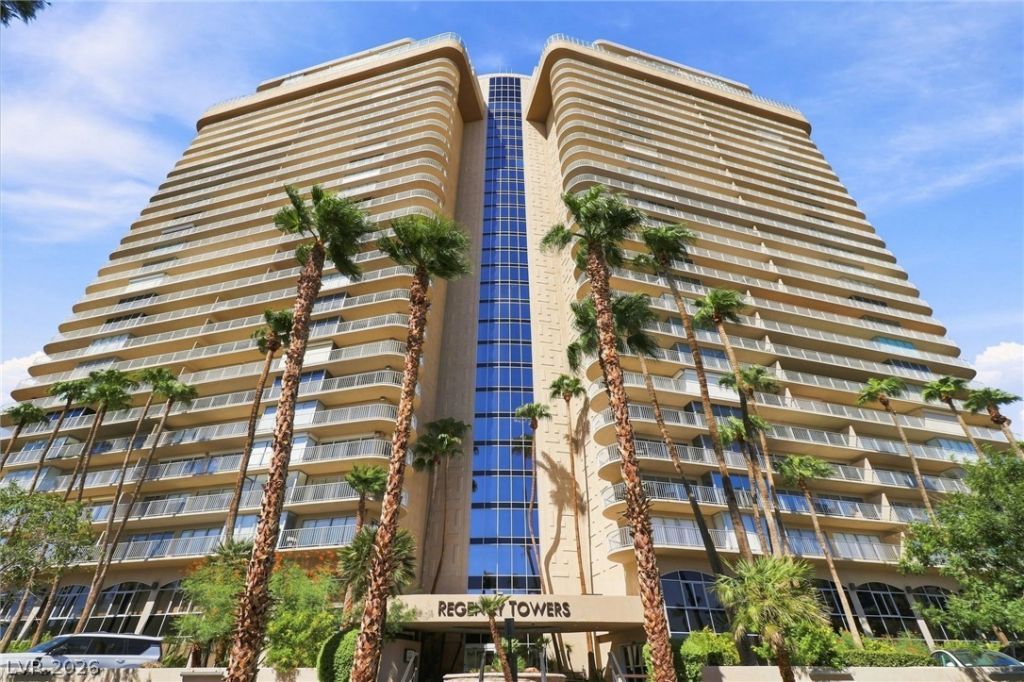
SUBDIVISIONRegency Towers Amd
Property Description
Opportunity knocks at Bel Air Condos! This spacious 2-bedroom, 2.5-bath high-rise unit is priced below market value and ready for your personal touch. With generous square footage and great natural light, this home offers endless potential to modernize and make it your own. Enjoy resort-style living with guard-gated security, multiple pools and spas, fitness center, tennis courts, and clubhouse amenities. Located just minutes from the Las Vegas Strip and the Las Vegas Country Club, Bel Air Condos combine convenience, comfort, and value in one prime location.Perfect for investors or buyers seeking a project with upside. Bring your vision and transform this condo into a showpiece!
Property Features
Property Type: Residential - Condominium
Cooling: Electric,1 Unit
Heating: Central, Electric
Home Style: High Rise
Taxes: $3,017
Year Built: 1974
Amenities
Other
Feature Descriptions
Appliances: Dryer, Dishwasher, Electric Range, Disposal, Refrigerator
Association Amenities: Basketball Court, Business Center, Country Club, Barbecue, Pool, Spa/Hot Tub, Security, Tennis Court(s), Concierge
Community Features: Pool
Days on Site: 12
Exterior: Drywall
HOA Fee: 1318/ Monthly
Hot Tub: Yes
Laundry: Electric Dryer Hookup, Laundry Closet
Parcel#: 162-10-812-168
Parking: Garage, Private
Parking Notes: Garage, Private
Pool: Community
Special View Info: City, Golf Course
Swimming Pool: Yes
Utilities: Electricity Available
Window: Tinted Windows
Room Sizes
Kitchen: 10 X 12
Living Room: 28 X 14
Dining Room: 15 X 12
Bedroom 2: 16 X 17
Primary Bedroom: 22 X 14
Local Schools
High School: Valley
Middle School: Martin Roy
Elementary School: Park, John S.,Park, John S.
Listed By / Shown By
Listed By
Agency Name: Epique Realty
Agent Name: Nora E. Aguirre

Shown By
Agent Name: Lali Mirzayeva
Agent Phone: (702) 256-4900
Agency Title: Wardley Real Estate

Estimate Your Payment
Estimated Payment
$ 1,484.30 per month $1,145.41 Principal & Interest $251.42 Property Tax $87.47 Homeowner's InsuranceChange Payment Information


"GLVAR MLS deems information realiable but not guaranteed."
Listing data compilation and photo(s) © 2026 Greater Las Vegas Association of REALTORS® MLS , All Rights Reserved.
Privacy Policy / DMCA Notice / ADA Accessibility


This site is hosted, designed and copyright
© 1994 - 2026 by
Delta Media Group, Inc. -- Patent Pending --
Agent License Information: S.0201122.LLC
3111 Bel Air Drive, Unit 22F | MLS# 2814077
This condo located at 3111 Bel Air Drive, Unit 22F, Las Vegas, NV 89109 is currently listed for sale with an asking price of $299,900. This property was built in 1974 and has 2 bedrooms and 2 full and 1 partial baths with 1856 sq. ft. Bel Air Drive, Unit 22F is located in the Regency Towers Amd subdivision. Search Regency Towers Amd real estate on www.lalimirzayeva.com today.