
Lali Mirzayeva
REALTOR®, S.0201122.LLC

BEDS2
BATHS2 full
SQUARE FEET1,653
MLS#2805020
STATUSActive
PROPERTY TYPEResidential - Single Family
SUBDIVISIONSun City Summerlin
Property Description
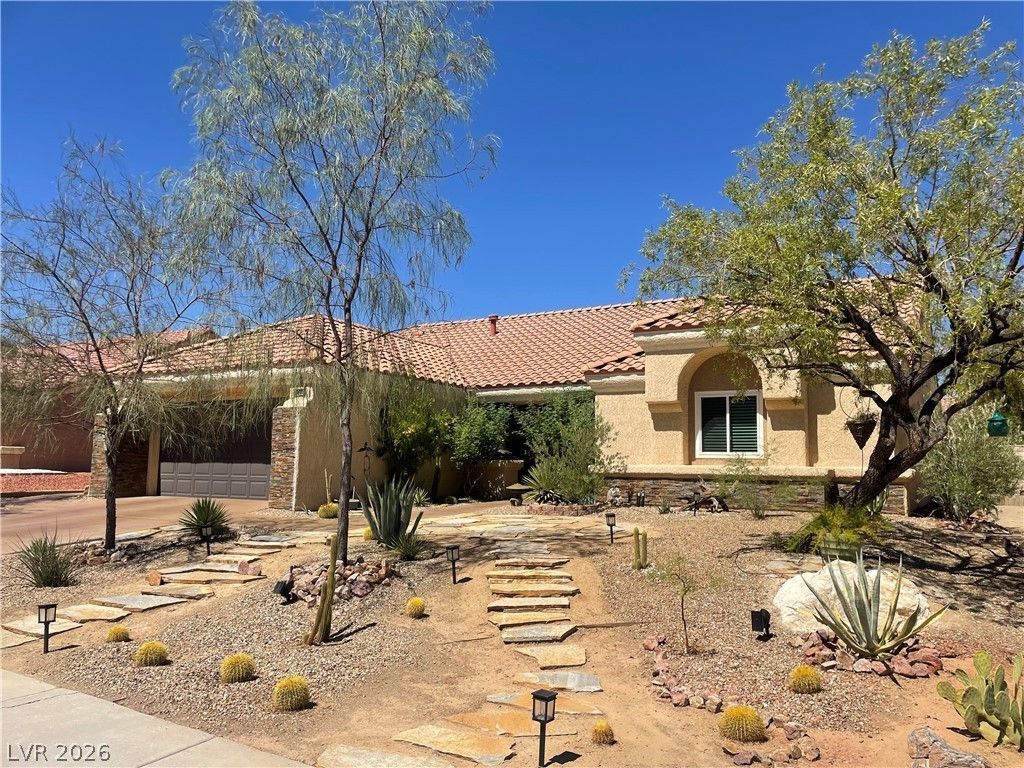
This beautifully remodeled San Marino residence, a true gem offering an exceptional living experience within a vibrant 55+ community. This stunning home features two bedrooms and two baths, encompassing 1653 square feet of meticulously designed living space. Vaulted ceilings create a spacious feeling from the moment you step inside. The expanded reimagined kitchen, boasting abundant counter space and extensive storage solutions, including easy-access drawer pull-outs and a large pantry. A large display cabinet with integrated lighting, six deep drawers, a pull-out spice rack, and a corner carousel lazy Susan ensure culinary convenience. An apron-front sink, a cabinet panel-front dishwasher for a seamless aesthetic, and a convenient breakfast bar complete this bright kitchen nook and den. The spacious primary bedroom offers both a walk-in closet and a double-door closet, providing ample storage. Both bathrooms have been updated with beautiful tile and raised vanities. Enjoy peace of mind with newer windows and sliders, a designer Anderson front door, and luxury Laminate wide plank flooring extending throughout the home. A newer YORK HVAC Condenser, a custom security side gate door, and a no-salt water softener system by Armored contribute to modern comfort. This property also features a newer garage door motor and garage door. Professionally designed desert landscaping with pavers and flagstone, a stained concrete driveway, and a stacked stone facade create impressive curb appeal. An expansive 12x17 Aluma-wood overhang provides additional shade, and a serene water feature adds to the tranquil ambiance. A security mailbox enhances convenience. Experience resort-style living with access to three Billy Casper designed golf courses, various restaurants, three outdoor pools, two indoor pools, and the Starbright Theater social calendar, ensuring a rich and engaging 55+ lifestyle.
Property Features
Property Type: Residential - Single Family
Cooling: Central Air, Electric
Garage: 2 car attached
Heating: Central, Gas
Home Style: One Story
Lot Size: 0.17 Acres
Roof Type: Tile
Stories: 1.0
Taxes: $2,387
Year Built: 1989
Amenities
Ceiling Fan(s)
Primary Downstairs
Window Treatments
Programmable Thermostat
Patio
Private Yard
Sprinkler/Irrigation
Feature Descriptions
Appliances: Built-In Gas Oven, Dryer, Gas Cooktop, Disposal, Microwave, Refrigerator, Water Softener Owned, Washer
Association Amenities: Clubhouse, Fitness Center, Golf Course, Indoor Pool, Media Room, Pickleball, Pool, Spa/Hot Tub, Security, Tennis Court(s)
Community Features: Pool
Days on Site: 1
Fencimg: Block, Back Yard
Flooring: Laminate
HOA Fee: 230/ Monthly
Hot Tub: Yes
Laundry: Gas Dryer Hookup, In Garage, Main Level
Lot: Drip Irrigation/Bubblers, Desert Landscaping, Landscaped, Trees, < 1/4 Acre
Other Equipment: Water Softener Loop
Parcel#: 138-17-514-060
Parking: Attached, Finished Garage, Garage, Inside Entrance, Private, Shelves
Parking Notes: Attached, Finished Garage, Garage, Inside Entrance, Pr
Patio/Porch: Covered, Patio
Pool: Association, Community
Sewer: Public Sewer
Swimming Pool: Yes
Utilities: Underground Utilities
Water: Public
Window: Blinds, Double Pane Windows, Insulated Windows
Room Sizes
Bedroom 2: 13 X 11
Den: 13 X 10
Primary Bedroom: 14 X 13
Kitchen: 11 X 18
Living Room: 16 X 14
Local Schools
High School: Palo Verde
Middle School: Becker
Elementary School: Lummis, William,Lummis, William
Listed By / Shown By
Listed By
Agency Name: BHHS Nevada Properties
Agency Contact: (702) 574-0619
Agent Name: Ann Koch

Shown By
Agent Name: Lali Mirzayeva
Agent Phone: (702) 256-4900
Agency Title: Wardley Real Estate

Estimate Your Payment
Estimated Payment
$ 2,850.50 per month $2,463.46 Principal & Interest $198.92 Property Tax $188.13 Homeowner's InsuranceChange Payment Information


"GLVAR MLS deems information realiable but not guaranteed."
Listing data compilation and photo(s) © 2026 Greater Las Vegas Association of REALTORS® MLS , All Rights Reserved.
Privacy Policy / DMCA Notice / ADA Accessibility


This site is hosted, designed and copyright
© 1994 - 2026 by
Delta Media Group, Inc. -- Patent Pending --
Agent License Information: S.0201122.LLC
3013 Hidden Treasure Drive | MLS# 2805020
This single family home located at 3013 Hidden Treasure Drive, Las Vegas, NV 89134 is currently listed for sale with an asking price of $645,000. This property was built in 1989 and has 2 bedrooms and 2 full baths with 1653 sq. ft. Hidden Treasure Drive is located in the Sun City Summerlin subdivision. Search Sun City Summerlin real estate on www.lalimirzayeva.com today.