
Lali Mirzayeva
REALTOR®, S.0201122.LLC

BEDS3
BATHS3 full
SQUARE FEET2,851
MLS#2818937
STATUSActive
PROPERTY TYPEResidential - Single Family
SUBDIVISIONRainbow Canyon Parcel M-1B Phase 1 Amd
Property Description
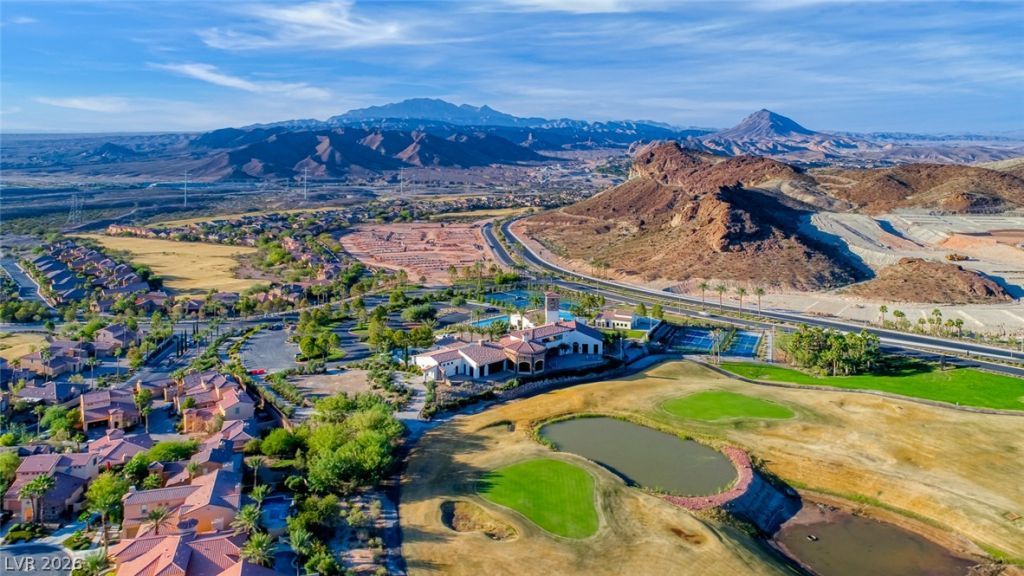
Elevated desert living in this Blue Heron newly constructed 2,851 sq ft single-story home located in the gated Strata community at Lake Las Vegas. Situated on a premium 12,197sq ft lot w/stunning lake views. This home offers 3 bedrooms, 3 bath & a media room. Open-concept design features pocket sliding doors seamlessly connecting indoor & outdoor living. The chef's kitchen showcases a waterfall-edge island, full-height extended cabinetry, & stainless steel Bosch appliances. The private primary suite is thoughtfully separated, offering backyard access & a spa-inspired bathroom with an oversized shower & walk-in closet. Secondary bedrooms include walk-in closets w/one being en-suite. Home is fully pre-wired for entertainment. 12ft high ceilings fitted with Modern Vegas lighting.3 car garage with Epoxy coated floors. Enjoy a spacious backyard ready to become your custom oasis. Located in award-winning Lake Las Vegas, a 320-acre resort-style community with water sports, dining, & entertainment. **$50,000 Buyer incentive offered as a rate buy down or towards closing costs for cash purchases.**
Property Features
Property Type: Residential - Single Family
Cooling: Central Air, Electric,2 Units
Garage: 3 car attached
Heating: Central, Gas, Multiple Heating Units
Home Style: One Story
Lot Size: 0.28 Acres
Roof Type: Flat
Stories: 1.0
Taxes: $3,886
Year Built: 2025
Amenities
Bathroom on Main Level
Bedroom on Main Level
Primary Downstairs
Barbecue
Patio
Feature Descriptions
Appliances: Built-In Electric Oven, Dishwasher, Gas Cooktop, Disposal, Microwave, Refrigerator, Tankless Water Heater
Association Amenities: Country Club, Fitness Center, Golf Course, Gated, Pickleball, Park, Pool, Spa/Hot Tub, Security, Tennis Court(s)
Community Features: Pool
Exterior: Frame, Stucco
Fencimg: Block, Back Yard, Wrought Iron
Flooring: Carpet, Porcelain Tile, Tile
HOA Fee: 153/ Monthly
Hot Tub: Yes
Laundry: Cabinets, Gas Dryer Hookup, Main Level, Laundry Room, Sink
Lot: Desert Landscaping, Landscaped, < 1/4 Acre
Other Equipment: Water Softener Loop
Parcel#: 160-15-425-005
Parking: Attached, Epoxy Flooring, Finished Garage, Garage, Garage Door Opener, Inside Entrance, Private
Parking Notes: Attached, Epoxy Flooring, Finished Garage, Garage, Gar
Patio/Porch: Covered, Patio
Pool: Community
Sewer: Public Sewer
Special View Info: Lake, Mountain(s)
Swimming Pool: Yes
Utilities: Underground Utilities
Water: Public
Window: Double Pane Windows, Low-Emissivity Windows
Room Sizes
Great Room: 21 X 16
Dining Room: 21 X 11
Den: 17 X 14
Bedroom 3: 13 X 12
Bedroom 2: 18 X 11
Primary Bedroom: 17 X 16
Local Schools
High School: Basic Academy
Middle School: Brown B. Mahlon
Elementary School: Josh, Stevens,Josh, Stevens
Listed By / Shown By
Listed By
Agency Name: Desert Elegance
Agent Name: Trish Nash

Shown By
Agent Name: Lali Mirzayeva
Agent Phone: (702) 256-4900
Agency Title: Wardley Real Estate

Estimate Your Payment
Estimated Payment
$ 6,880.86 per month $6,091.82 Principal & Interest $323.83 Property Tax $465.21 Homeowner's InsuranceChange Payment Information


"GLVAR MLS deems information realiable but not guaranteed."
Listing data compilation and photo(s) © 2026 Greater Las Vegas Association of REALTORS® MLS , All Rights Reserved.
Privacy Policy / DMCA Notice / ADA Accessibility


This site is hosted, designed and copyright
© 1994 - 2026 by
Delta Media Group, Inc. -- Patent Pending --
Agent License Information: S.0201122.LLC
30 Sand Star Lane | MLS# 2818937
This single family home located at 30 Sand Star Lane , Henderson, NV 89011 is currently listed for sale with an asking price of $1,595,000. This property was built in 2025 and has 3 bedrooms and 3 full baths with 2851 sq. ft. Sand Star Lane is located in the Rainbow Canyon Parcel M-1B Phase 1 Amd subdivision. Search Rainbow Canyon Parcel M-1B Phase 1 Amd real estate on www.lalimirzayeva.com today.