

BEDS3
BATHS2 full 1 partial
SQUARE FEET1,444
MLS#2830949
STATUSActive
PROPERTY TYPERental - Single Family
SUBDIVISIONPay Less Homes
Property Description
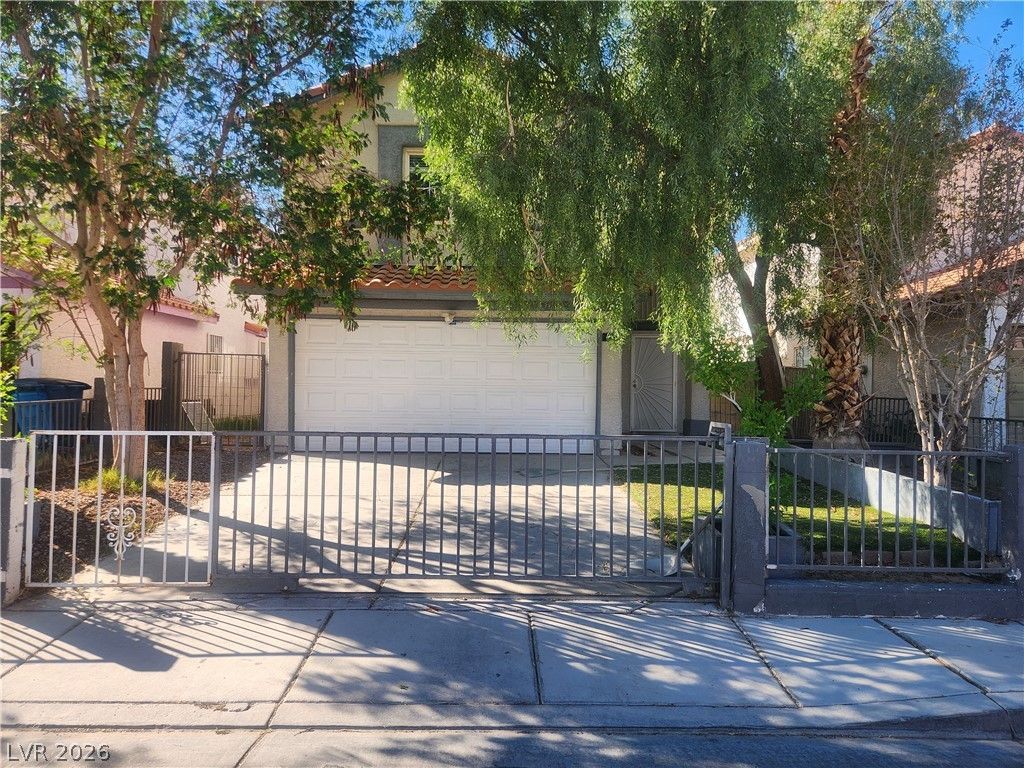
Looking for a comfortable home with a little character and a convenient Las Vegas location? Take a look at this 3-bedroom, 2.5-bath, two-story home offering 1,444 square feet of living space and NO HOA!The downstairs features a spacious living and dining area with tile flooring and a distinctive wood accent wall that gives the room a warm, inviting feel. The kitchen offers plenty of counter space, a pantry, and includes the refrigerator, stove, and dishwasher.All three bedrooms are upstairs, providing nice separation from the main living areas. The primary bedroom has its own bathroom with dual sinks and a separate shower. There's also a convenient half bath downstairs and a separate laundry room with washer and dryer included.Outside, you'll find a patio, low-maintenance desert landscaping, and wrought-iron fencing at the front of the property. The attached two-car garage adds everyday convenience.Located near Walnut Park, with shopping, dining, and other amenities within easy reach.A practical floor plan, comfortable living spaces, and a great opportunity to make this your next home. Call today to schedule a showing!
Property Features
Property Type: Rental - Single Family
Cooling: Central Air, Electric
Garage: 2
Heating: Central, Gas
Home Style: Two Story
Lot Size: 0.09 Acres
Roof Type: Tile
Stories: 2.0
Year Built: 1998
Amenities
Bathroom on Main Level
Half Bath on Main Level
Window Treatments
Feature Descriptions
Appliances: Dryer, Dishwasher, Disposal, Gas Oven, Gas Range, Refrigerator, Washer/Dryer, Washer/DryerAllInOne, Washer
Association Amenities: None
Days on Site: 2
Exterior: Stucco
Fencimg: Block, Back Yard
Flooring: Tile
Laundry: Gas Dryer Hookup, Main Level
Parcel#: 140-18-613-006
Parking: Open
Parking Notes: Open
Utilities: Cable Available
Window: Blinds
Room Sizes
Kitchen: 9 X 6
Bedroom 3: 11 X 11
Bedroom 2: 11 X 11
Primary Bedroom: 14 X 12
Local Schools
High School: Desert Pines
Middle School: Von Tobel Ed
Elementary School: Tartan, John,Tate, Myrtle
Listed By / Shown By
Listed By
Agency Name: eXp Realty
Agency Contact: (702) 400-1203
Agent Name: Fernando Mendoza Jr.

Shown By
Agent Name: Lali Mirzayeva
Agent Phone: Cell: (702) 885-8944
Agency Title: Wardley Real Estate

2967 Savers Court | MLS# 2830949
This property located at 2967 Savers Court , Las Vegas, NV 89115 is currently listed for rent with an asking price of $1,800 / Monthly. Search Las Vegas real estate on www.lalimirzayeva.com today.