

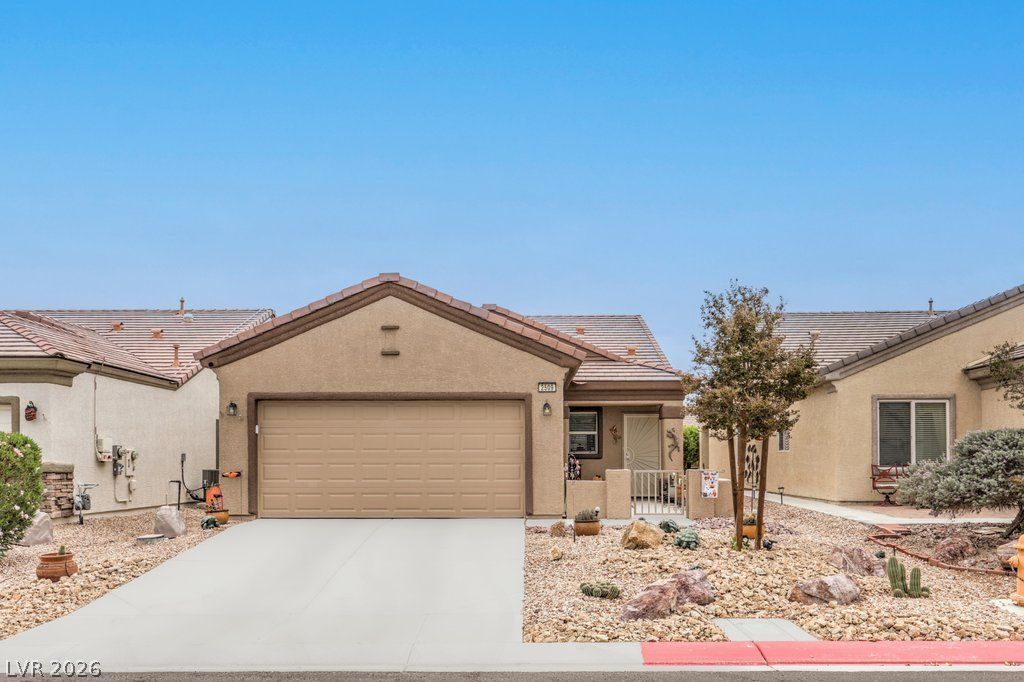
BEDS3
BATHS2 full
SQUARE FEET1,246
MLS#2826527
STATUSActive
PROPERTY TYPEResidential - Single Family
SUBDIVISIONSun City Aliante Phase 2
Property Description
A move-in GEM in a very desirable 55+ community of Sun City Aliante. 3 bedrooms with 2 full baths, split bedroom plan offers a separate primary bedroom overlooking the lovely fenced backyard. The front two bedrooms offer the opportunity to have a guest bedroom, office/ tv room, hobby room or a third bedroom. A Spacious living room/dining room combination with sliding glass door opens to a covered patio and well maintained backyard. Enjoy the many amenities offered in the community with an inviting clubhouse, indoor pool, indoor spa and fitness center, tennis and pickle ball courts, park and also a pet park, recreation room, security and complete social calendar. Stunning golf course in one of North Las Vegas' most desirable active adult communities. Welcome to your new home in an area that is not just a community, it's a special lifestyle.
Property Features
Property Type: Residential - Single Family
Cooling: Central Air, Electric
Garage: 2
Heating: Central, Gas
Home Style: One Story
Lot Size: 0.09 Acres
Roof Type: Tile
Stories: 1.0
Taxes: $1,731
Year Built: 2006
Amenities
Bathroom on Main Level
Bedroom on Main Level
Ceiling Fan(s)
Primary Downstairs
Window Treatments
Courtyard
Patio
Private Yard
Irrigation Sprinklers
Feature Descriptions
Appliances: Dryer, Dishwasher, Disposal, Gas Range, Microwave, Refrigerator, Water Purifier, Washer
Association Amenities: Clubhouse, Fitness Center, Golf Course, Pool, Recreation Room, Spa/Hot Tub
Community Features: Pool
Days on Site: 17
Fencimg: Back Yard, Metal
Flooring: Carpet, Ceramic Tile
HOA Fee: 52/ Monthly
Hot Tub: Yes
Laundry: Gas Dryer Hookup, Laundry Closet
Lot: Drip Irrigation/Bubblers, Desert Landscaping, Landscaped, Sprinklers Timer, < 1/4 Acre
Parcel#: 124-17-615-113
Parking: Attached, Garage, Inside Entrance, Private
Parking Notes: Attached, Garage, Inside Entrance, Private
Patio/Porch: Covered, Patio
Pool: Community
Sewer: Public Sewer
Swimming Pool: Yes
Utilities: Underground Utilities
Water: Public
Window: Blinds, Double Pane Windows
Room Sizes
Living Room: 26 X 13
Dining Room: 8 X 8
Bedroom 3: 10 X 10
Bedroom 2: 10 X 10
Primary Bedroom: 16 X 11
Local Schools
High School: Shadow Ridge
Middle School: Saville Anthony
Elementary School: Triggs, Vincent,Triggs, Vincent
Listed By / Shown By
Listed By
Agency Name: Douglas Elliman of Nevada LLC
Agency Contact: RuthRoth37@gmail.com
Agent Name: Ruth S. Roth

Shown By
Agent Name: Lali Mirzayeva
Agent Phone: Cell: (702) 885-8944
Agency Title: Wardley Real Estate

Estimate Your Payment
Estimated Payment
$ 1,611.87 per month $1,363.50 Principal & Interest $144.25 Property Tax $104.13 Homeowner's Insurance
2509 Desert Sparrow Avenue | MLS# 2826527
This single family home located at 2509 Desert Sparrow Avenue , North Las Vegas, NV 89084 is currently listed for sale with an asking price of $357,000. This property was built in 2006 and has 3 bedrooms and 2 full baths with 1246 sq. ft. Desert Sparrow Avenue is located in the Sun City Aliante Phase 2 subdivision. Search Sun City Aliante Phase 2 real estate on www.lalimirzayeva.com today.