
Lali Mirzayeva
REALTOR®, S.0201122.LLC

BEDS3
BATHS2 full 1 partial
SQUARE FEET2,679
MLS#2819519
STATUSActive
PROPERTY TYPERental - Single Family
SUBDIVISIONProvence Cntry Club Parcel 3
Property Description
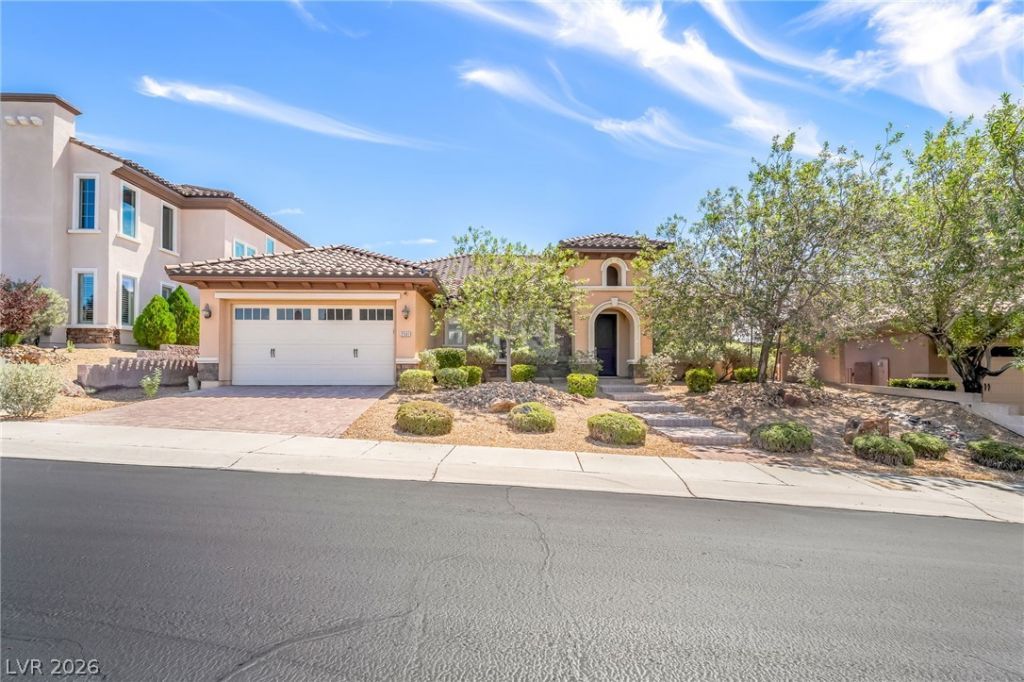
Located in the desirable Madeira Canyon area of Henderson, this spacious single-story residence offers 2,679 square feet of living space with three bedrooms and two-and-a-half bathrooms on an approximately 9,148-square-foot lot. The thoughtfully designed one-level floor plan provides generous living and entertaining space while an attached garage adds convenient parking and storage. A standout feature is the private backyard, complete with a swimming pool and spa and an outdoor patio area that creates an inviting extension of the home for relaxing or entertaining. Set within the Provence Country Club section of Madeira Canyon and surrounded by the scenic foothills of Henderson, the property combines substantial indoor living space, a large homesite, private outdoor amenities, and the convenience of single-story living in one distinctive rental opportunity.
Property Features
Property Type: Rental - Single Family
Cooling: Central Air, Electric
Fireplaces: 1
Garage: 3
Heating: Central, Gas
Home Style: One Story
Lot Size: 0.21 Acres
Roof Type: Tile
Stories: 1.0
Year Built: 2011
Amenities
Bathroom on Main Level
Bedroom on Main Level
Ceiling Fan(s)
Full Bath on Main Level
Primary Downstairs
Window Treatments
Feature Descriptions
Appliances: Dryer, Dishwasher, Disposal, Gas Range, Microwave, Refrigerator, Washer/Dryer, Washer/DryerAllInOne, Washer
Association Amenities: Basketball Court, Clubhouse, Fitness Center, Gated, Pool, Guard, Spa/Hot Tub, Security, Tennis Court(s)
Community Features: Pool
Exterior: Frame, Stucco
Fencimg: Block, Back Yard
Fireplace: Family Room, Gas
Flooring: Carpet, Tile
Hot Tub: Yes
Laundry: Cabinets, Gas Dryer Hookup, Main Level, Laundry Room, Sink
Parcel#: 190-30-111-043
Parking: Garage, Private
Parking Notes: Garage, Private
Pets Allowed: No
Pool: Community
Spa: Yes
Swimming Pool: Yes
Utilities: Cable Available
Window: Blinds
Room Sizes
Dining Room: 12 X 20
Den: 14 X 10
Bedroom 3: 13 X 11
Bedroom 2: 12 X 11
Primary Bedroom: 17 X 16
Local Schools
High School: Liberty
Middle School: Webb, Del E.
Elementary School: Wallin, Shirley & Bill,Wallin, Shirley &
Listed By / Shown By
Listed By
Agency Name: Black & Cherry Real Estate
Agency Contact: 702-795-4663
Agent Name: Ashley A. Hawks

Shown By
Agent Name: Lali Mirzayeva
Agent Phone: (702) 256-4900
Agency Title: Wardley Real Estate



"GLVAR MLS deems information realiable but not guaranteed."
Listing data compilation and photo(s) © 2026 Greater Las Vegas Association of REALTORS® MLS , All Rights Reserved.
Privacy Policy / DMCA Notice / ADA Accessibility


This site is hosted, designed and copyright
© 1994 - 2026 by
Delta Media Group, Inc. -- Patent Pending --
Agent License Information: S.0201122.LLC
2501 Luberon Drive | MLS# 2819519
This property located at 2501 Luberon Drive , Henderson, NV 89044 is currently listed for rent with an asking price of $3,280 / Monthly. Search Henderson real estate on www.lalimirzayeva.com today.